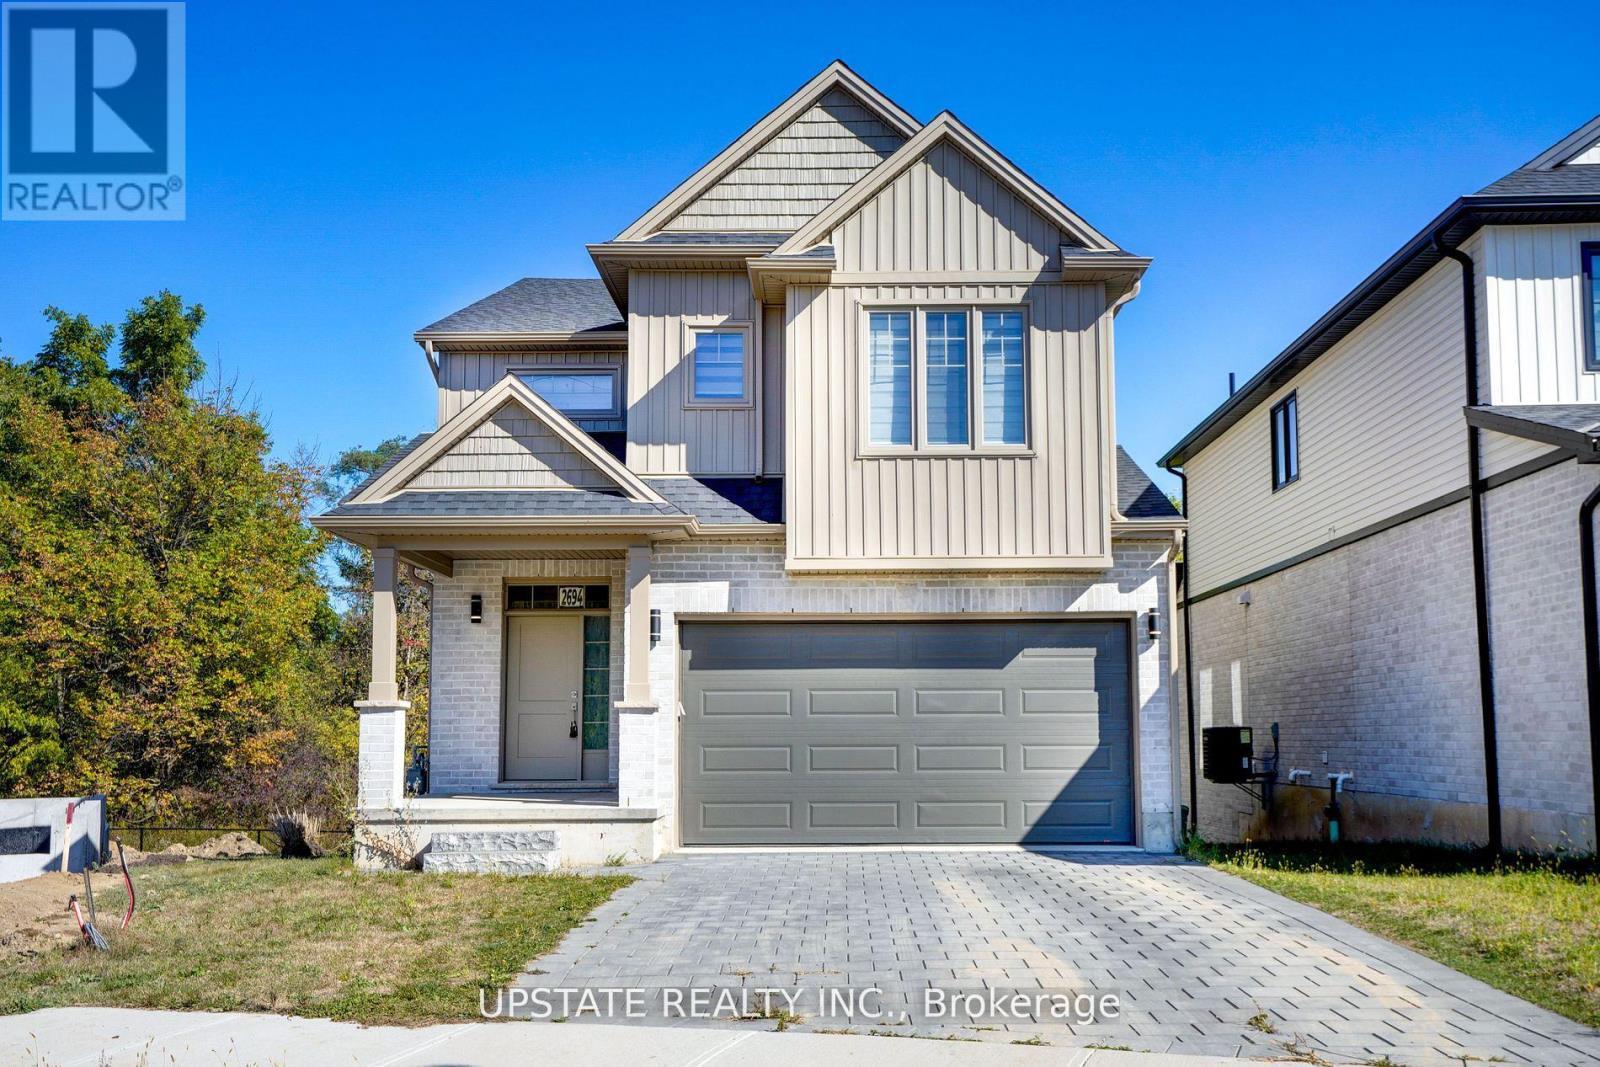
For Rent
2694 BOBOLINK LANE
London South (South U), Ontario N6M0J9
Contact for pricing
4 Beds · 3 Baths · 4 Parking · Single Family
Updated 2026-09-05 16:33:45+00
Status
For Rent
Bedrooms
4
Bathrooms
3
Interior Size
1500 - 2000 sqft
Parking
4
MLS®
X13748692
Property Overview
Sunlight Heritage Homes proudly offers 1,949 sq. ft. of thoughtfully crafted living space in the sought-after Old Victoria on the Thames community, perfectly situated with views of green space and a serene pond. The spacious open-concept main floor features a stylish kitchen with quartz countertops, 36" upper cabinets complete with valance and crown moulding, a microwave shelf, and a functional island with a breakfast bar. The adjoining great room boasts 9' ceilings and large windows that fill the space with natural light, while the dinette includes sliding doors leading to the backyard. A convenient 2-piece bathroom completes the main level. Upstairs, youll find four generous bedrooms, including a primary suite with a walk-in closet and a luxurious 4-piece ensuite featuring double sinks. The upper level also includes a laundry closet and a main bathroom. The bright walk-out basement offers access to the peaceful pond and green space.Standard features include laminate flooring on the main level (excluding the bathroom), a 5' patio slider, 9' ceilings on the main floor, a basement bathroom rough-in, a fully drywalled garage, and two pot lights above the island plus much more! (id:67197)
Key Facts
- Price
- Contact for pricing
- Property Type
- Single Family
- Transaction Type
- For rent
- Bedrooms
- 4
- Bathrooms
- 3
- Parking
- 4
- MLS® Number
- X13748692
- Interior Size
- 1500 - 2000 sqft
- Ownership Type
- Freehold
Location
2694 BOBOLINK LANE, London South (South U), Ontario N6M0J9
Open MapBuilding Details
- Building Type
- House
- Construction Style
- Detached
- Bedrooms Above Grade
- 4
- Bathrooms
- 3
- Basement
- N/A (Unfinished)
- Basement Development
- Unfinished
- Cooling
- Central air conditioning
- Exterior Finish
- Brick, Vinyl siding
- Fireplace
- No
- Foundation
- Poured Concrete
- Heating Fuel
- Natural gas
- Heating
- Forced air
- Interior Size
- 1500 - 2000 sqft
- Stories
- 2
- Water
- Municipal water
Land Details
- Size Frontage
- 33 ft ,1 in
- Size Depth
- 102 ft ,3 in
- Acreage
- No
- Sewer
- Sanitary sewer
- Amenities Nearby
- Golf Nearby, Hospital
Property Features
- Sump Pump
- Golf Nearby
- Hospital
- Water Heater
Ownership Information
- Ownership Type
- Freehold
- Lease
- 3100.00
Agent / Brokerage Contact
Listing Representation
UPSTATE REALTY INC.
View REALTOR.ca sourceListing Agent
RAMNEEK SIDHU
Salesperson
INDERJIT ATWAL
Broker
Listing Office
UPSTATE REALTY INC.
Book a Showing
Send a note from this page and we will reply about this property.