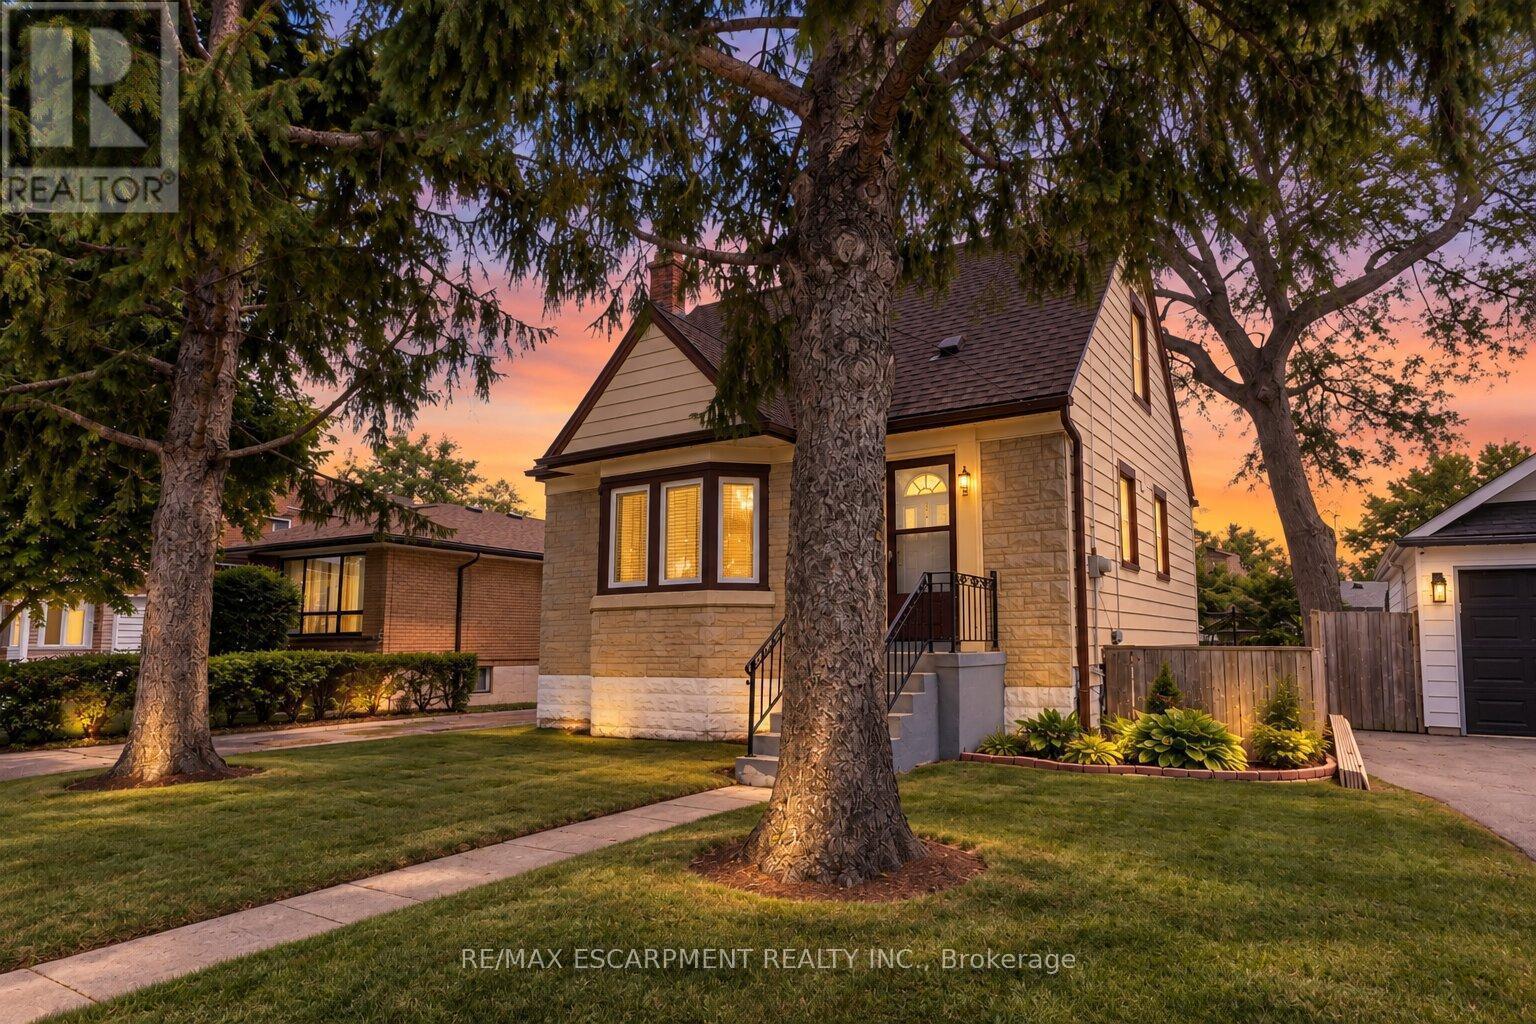
For Sale
269 QUEENSDALE AVENUE E
Hamilton (Inch Park), Ontario L9A1L3
$569,777
3 Beds · 1 Bath · 3 Parking · Single Family
Updated 2026-09-21 23:03:17+00
Status
For Sale
Bedrooms
3
Bathrooms
1
Interior Size
700 - 1100 sqft
Parking
3
MLS®
X13793790
Property Overview
Welcome to 269 Queensdale Ave E, a turn-key gem in a sought-after, central Hamilton Mountain neighborhood! This classic brick home features timeless 90s-inspired charm mixed with modern updates, including sleek new aluminum siding, light fixtures, flooring. Inside, a sun-drenched, layout hosts an airy living room, a spacious kitchen, a main-floor bedroom, and a full 4-piece bathroom, with two more generous bedrooms upstairs. Recent, extensive renovations ensure this home is in fantastic condition, and the finished basement offers extra living space for a rec room or home gym. A major highlight is the deep, extended lot with a massive backyard made for summer barbecues, pool oasis and hosting friends/family. Located just minutes from top-rated schools, parks, Juravinski Hospital, major highways, and public transit, you're also just a short drive from downtown's shops, festivals, dining, and all the great things the city has to offer. Move-in ready and attractively priced, this is an incredible opportunity for young families or investors in a prime location! (id:67197)
Key Facts
- Price
- $569,777
- Property Type
- Single Family
- Transaction Type
- For sale
- Bedrooms
- 3
- Bathrooms
- 1
- Parking
- 3
- MLS® Number
- X13793790
- Interior Size
- 700 - 1100 sqft
- Ownership Type
- Freehold
Location
269 QUEENSDALE AVENUE E, Hamilton (Inch Park), Ontario L9A1L3
Open MapRooms
| Room | Level | Dimensions |
|---|---|---|
| Bedroom | Second level | 3.35 m x 6.4 m |
| Bedroom | Second level | 3.35 m x 2.87 m |
| Recreational, Games room | Basement | 3.05 m x 7.16 m |
| Laundry room | Basement | Measurements not available |
| Other | Basement | 2.57 m x 3.06 m |
| Living room | Main level | 3.96 m x 5.18 m |
| Kitchen | Main level | 2.29 m x 4.27 m |
| Primary Bedroom | Main level | 3.56 m x 2.84 m |
| Bathroom | Main level | Measurements not available |
Building Details
- Building Type
- House
- Construction Style
- Detached
- Bedrooms Above Grade
- 3
- Bathrooms
- 1
- Basement
- Full (Finished)
- Basement Development
- Finished
- Cooling
- Central air conditioning
- Exterior Finish
- Aluminum siding, Stone
- Fireplace
- No
- Foundation
- Block
- Heating Fuel
- Natural gas
- Heating
- Forced air
- Interior Size
- 700 - 1100 sqft
- Stories
- 1
- Water
- Municipal water
Land Details
- Size Frontage
- 42 ft
- Size Depth
- 112 ft
- Acreage
- No
- Sewer
- Sanitary sewer
Property Features
- Water Heater
Ownership Information
- Ownership Type
- Freehold
Agent / Brokerage Contact
Listing Representation
RE/MAX ESCARPMENT REALTY INC.
View REALTOR.ca sourceListing Agent
MATTHEW ADEH
Broker
Listing Office
RE/MAX ESCARPMENT REALTY INC.
Book a Showing
Send a note from this page and we will reply about this property.