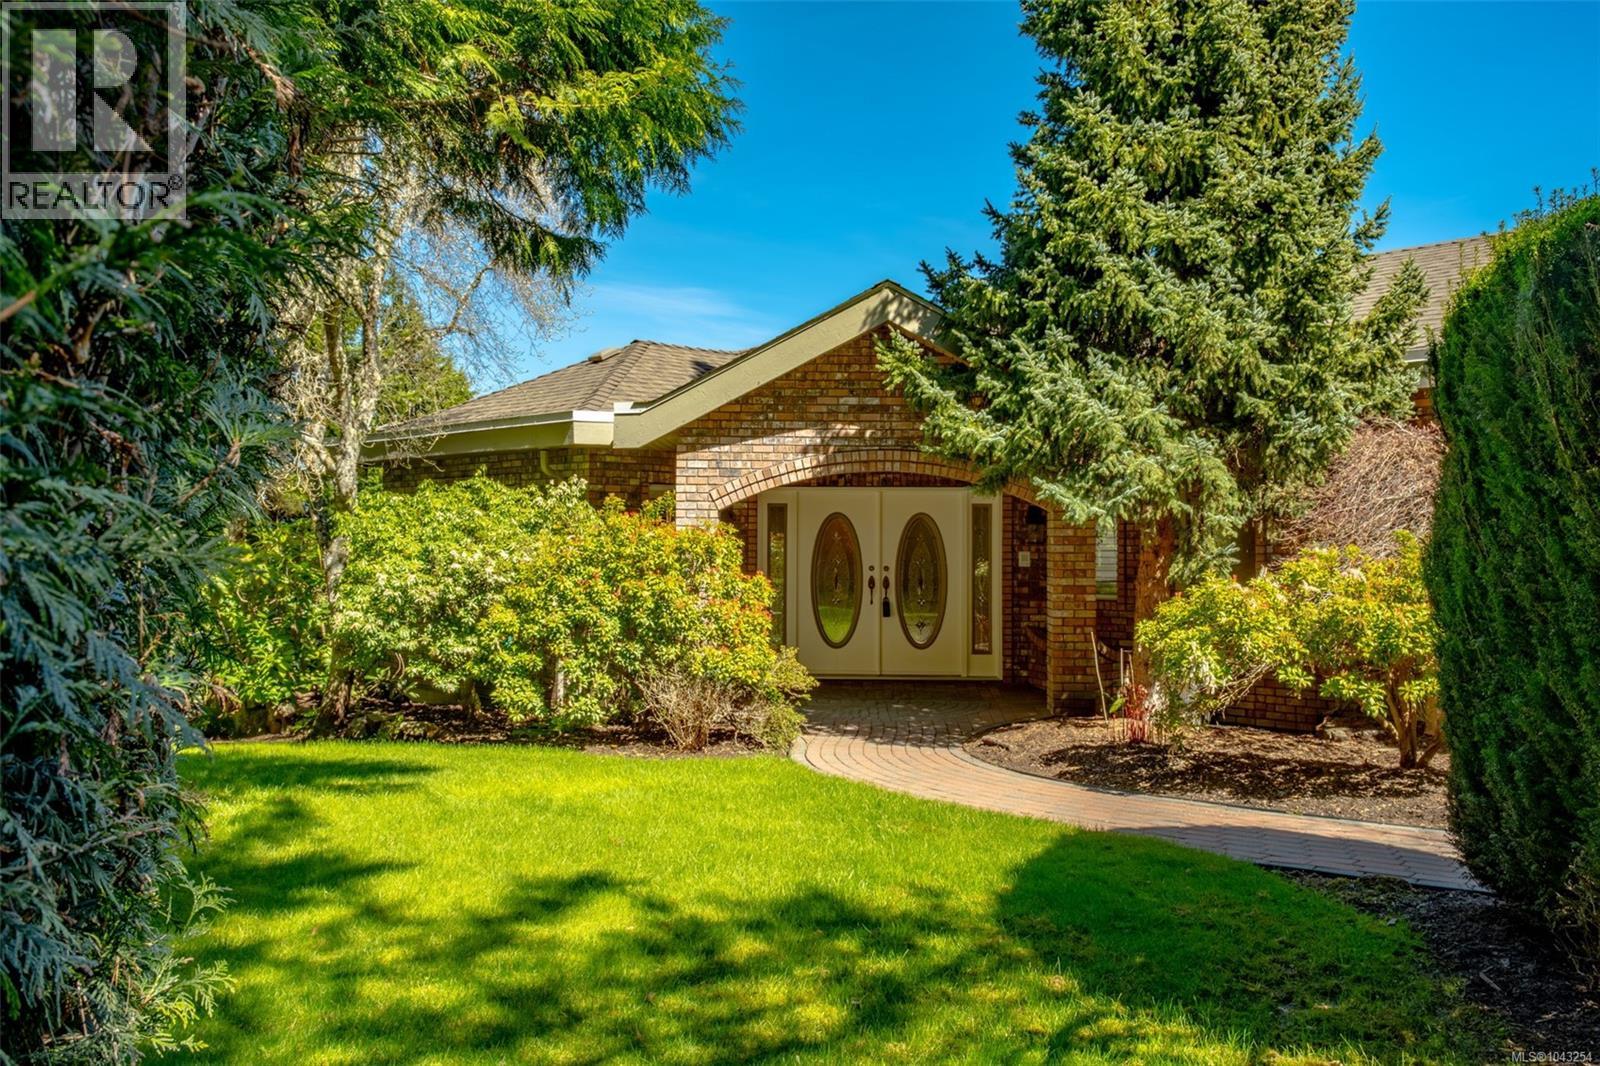
For Sale
2685 Sea Blush Dr
Nanoose Bay, British Columbia V9P9E4
$1,849,900
4 Beds · 5 Baths · 4 Parking · Single Family
Updated 2026-08-25 20:41:53+00
Status
For Sale
Bedrooms
4
Bathrooms
5
Interior Size
4973 sqft
Parking
4
MLS®
1043254
Property Overview
Set on a 5 acre ocean view lot just minutes north of Nanaimo, this well built 4973sf level entry home emanates quality. From the stately foyer with circular stairs to lower level, you enter a sunken living room with oversized windows to showcase the beautiful views of Nanoose harbour; a gas fireplace, bar, and slider onto the wrap-around deck provide an ideal entertaining space. The dining room with bay window and French doors to the deck are inviting. A chef's kitchen features an island with range-top, pantry (fits freezer and fridge), and a sitting area with fireplace. This well-designed kitchen has an eating nook with excellent views. A laundry room with sink and adjoining closet sit next to the triple bay garage (34'x23'). An opulent primary bedroom with large ensuite, walk-in closet, and a sitting room with French doors to the deck add extraordinary comfort. A large den/office and powder room are located off the foyer. The lower level offers 3 more bedrooms, each with walk-in closet and bay windows with bench invite large families and guests; two 3 piece bathrooms, a media room with built-in book shelves and fireplace, plus a 24'x21' rec room with its own nook invite your largest of hobbies or ideas. This level features a massive indoor shop (34'x23') with garage door access for the serious hobbyist: wood working benches, room for your collector car(s), or a home-based business. The home boasts so many features such as two heat pumps, interlocking pavers for the driveway and extensive patios including two large covered patios, hot tub with terrific views, 9' ceilings on both levels with the main level featuring coffered detailing, wood floors, and abundant windows to capture views in most rooms. The access to the acreage is estate-like with a easy-to-access winding driveway. The property has a gentle grade with a previous owner having a horse on the flat bench-like rear of the property. All measurements are approximate and should be verified if important. (id:67197)
Key Facts
- Price
- $1,849,900
- Property Type
- Single Family
- Transaction Type
- For sale
- Bedrooms
- 4
- Bathrooms
- 5
- Parking
- 4
- MLS® Number
- 1043254
- Interior Size
- 4973 sqft
- Year Built
- 1992
- Ownership Type
- Freehold
Location
2685 Sea Blush Dr, Nanoose Bay, British Columbia V9P9E4
Open MapRooms
| Room | Level | Dimensions |
|---|---|---|
| Storage | Lower level | 10'0 x 8'0 |
| Patio | Lower level | 11'10 x 10'0 |
| Patio | Lower level | 24'0 x 14'0 |
| Bathroom | Lower level | 3-Piece |
| Bedroom | Lower level | 11'5 x 10'9 |
| Bedroom | Lower level | 13'2 x 11'2 |
| Bedroom | Lower level | 12'2 x 11'5 |
| Other | Lower level | 11'9 x 7'6 |
| Bathroom | Lower level | 4-Piece |
| Media | Lower level | 18'2 x 15'9 |
| Recreation room | Lower level | 24'4 x 20'5 |
| Bathroom | Main level | 2-Piece |
| Bathroom | Main level | 2-Piece |
| Pantry | Main level | 8'9 x 8'0 |
| Laundry room | Main level | 13'4 x 8'9 |
| Family room | Main level | 12'1 x 9'5 |
| Dining nook | Main level | 11'5 x 9'5 |
| Kitchen | Main level | 13'8 x 12'7 |
| Dining room | Main level | 14'9 x 11'1 |
| Living room | Main level | 19'4 x 16'0 |
| Entrance | Main level | 10'7 x 5'3 |
| Den | Main level | 13'7 x 11'1 |
| Ensuite | Main level | 4-Piece |
| Sitting room | Main level | 10'2 x 8'7 |
| Primary Bedroom | Main level | 13'5 x 13'4 |
Building Details
- Building Type
- House
- Architectural Style
- Contemporary
- Bathrooms
- 5
- Cooling
- Air Conditioned
- Fireplace
- Yes
- Fireplaces
- 4
- Heating
- Forced air, Heat Pump
- Interior Size
- 4973 sqft
- Year Built
- 1992
Land Details
- Size Total
- 5 ac
- Acreage
- Yes
Property Features
- Acreage
- Private setting
- Wooded area
- Other
- Patio(s)
Ownership Information
- Ownership Type
- Freehold
- Zoning Type
- Residential
Agent / Brokerage Contact
Listing Representation
REMAX Professionals (NA)
View REALTOR.ca sourceListing Agent
Rob Grey
Personal Real Estate Corporation
Lucas Pugh
Levi Neff
Listing Office
REMAX Professionals (NA)
Book a Showing
Send a note from this page and we will reply about this property.