For Sale
267 Bondi Drive
Middle Sackville, Nova Scotia B0N1Z0
$699,900
4 Beds · 3 Baths · Single Family
Updated 2026-09-14 20:54:43+00
Status
For Sale
Bedrooms
4
Bathrooms
3
Interior Size
2053 sqft
MLS®
202622260
Property Overview
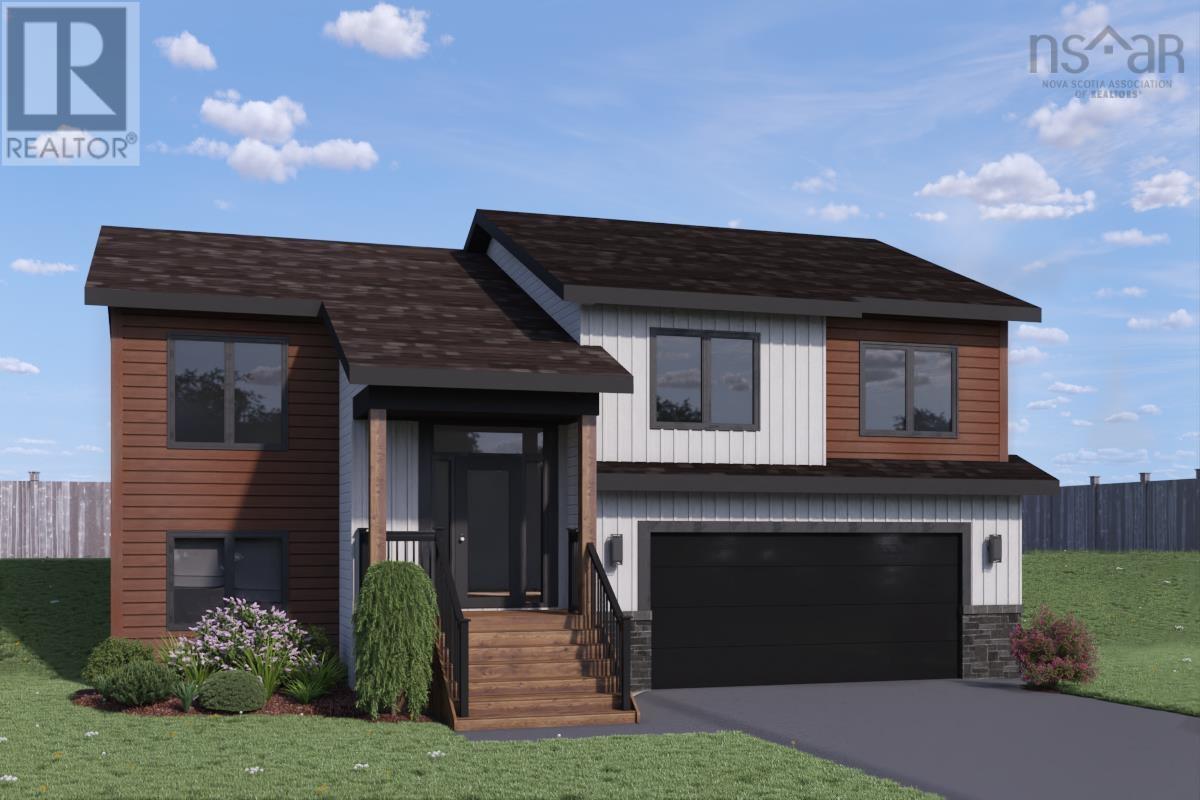
Welcome to The Pineview by FH Development Group! Nestled in the tranquil and private community of Indigo Shores in Middle Sackville, The Pineview is the perfect home for new buyers seeking modern comfort and style. This beautifully crafted split entry home offers, quartz countertops in kitchen and vanities, electric fireplace with tile surround, laminate floors on upper and lower levels, tile in the entryway, laundry room, and all bathrooms for a sleek and polished look. Spacious Bedrooms: Three bedrooms on the top floor, and an additional bedroom in the basement, offering ample space for family and guests. Primary Suite: Enjoy the private ensuite bathroom with a custom ceramic shower. Energy efficiency is a hallmark of this home, ensuring comfort and savings year-round. The Pineview is designed with quality and attention to detail. Don't miss out on the chance to call this exceptional property your new home. Schedule a viewing today and discover the perfect blend of luxury and comfort. (id:67197)
Key Facts
- Price
- $699,900
- Property Type
- Single Family
- Transaction Type
- For sale
- Bedrooms
- 4
- Bathrooms
- 3
- MLS® Number
- 202622260
- Interior Size
- 2053 sqft
- Ownership Type
- Freehold
Location
267 Bondi Drive, Middle Sackville, Nova Scotia B0N1Z0
Open MapRooms
| Room | Level | Dimensions |
|---|---|---|
| 3pc Bathroom | Basement | 3 pc |
| Great room | Basement | 13x24 |
| Bedroom | Basement | 12x10.6 |
| Dining room | Main level | 11.6x10 |
| Living room | Main level | 19x14 |
| Primary Bedroom | Main level | 11.8x14 |
| Bedroom | Main level | 10.2x10 |
| 4pc Bathroom | Main level | 4pc |
| 3pc Bathroom | Main level | 3 pc |
| Bedroom | Main level | 11x10 |
Building Details
- Building Type
- House
- Construction Style
- Detached
- Bedrooms Above Grade
- 3
- Bedrooms Below Grade
- 1
- Bathrooms
- 3
- Cooling
- Air Conditioned
- Exterior Finish
- Aluminum siding, Stone
- Fireplace
- Yes
- Foundation
- Poured Concrete
- Heating Fuel
- Electric
- Heating
- Baseboard heaters, Heat Pump, Ductless
- Interior Size
- 2053 sqft
- Stories
- 1
- Water
- Drilled Well
Land Details
- Size Total
- 1.365 ac
- Acreage
- Yes
- Sewer
- Septic System
Ownership Information
- Ownership Type
- Freehold
Agent / Brokerage Contact
Listing Representation
Air Realty Limited
View REALTOR.ca sourceListing Agent
Joshua Svec
Listing Office
Air Realty Limited
Book a Showing
Send a note from this page and we will reply about this property.