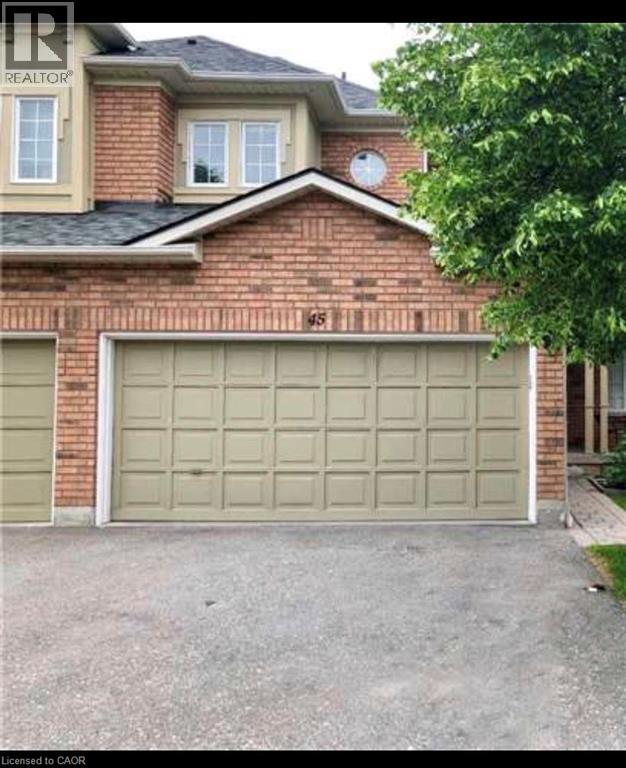
For Rent
2665 THOMAS Street Unit# 45
Mississauga, Ontario L5M6G5
Contact for pricing
3 Beds · 3 Baths · 4 Parking · Single Family
Updated 2026-09-15 20:38:44+00
Status
For Rent
Bedrooms
3
Bathrooms
3
Interior Size
1600 sqft
Parking
4
MLS®
40858678
Property Overview
Available from October 8th 2026.Well Maintained Executive Style Townhouse Backing Onto A Park In The High Demand Community Of Central Erin Mills, 3 Bedrooms Incl. Ensuite Master Bedroom, In-House Garage Access,Rare Double Car Garage, Location Is Fantastic! Walk To Quaint Town Of Streetsville W/Shops+Patios To Enjoy. Go Train Mins Away, Located in High Ranked School Zone. Across The Street From Thomas Middle School, Gonzaga, John Fraser High School & Credit Valley Hospital. Easy Access to 403/401. ONE OF THE BEST COMMUNITIES IN MISSISSAUGA, FRIENDLY NEIGHBORHOOD, EMBRACED BY MANY GREEN PARKS, SPACIOUS LAYOUT WITH SUNSHINE, UNFINISHED BASEMENT, A LOT OF STORAGE SPACE,ENSUITE. The Water Softener is Isolated, AS IS The Landlord will not repair or FIX. (id:67197)
Key Facts
- Price
- Contact for pricing
- Property Type
- Single Family
- Transaction Type
- For rent
- Bedrooms
- 3
- Bathrooms
- 3
- Parking
- 4
- MLS® Number
- 40858678
- Interior Size
- 1600 sqft
- Ownership Type
- Condominium
Location
2665 THOMAS Street Unit# 45, Mississauga, Ontario L5M6G5
Open MapRooms
| Room | Level | Dimensions |
|---|---|---|
| Bedroom | Second level | 3'9'' x 3'9'' |
| Bedroom | Second level | 3'10'' x 3'10'' |
| Primary Bedroom | Second level | 5'11'' x 4'11'' |
| 4pc Bathroom | Main level | Measurements not available |
| Breakfast | Main level | 3'9'' x 4'9'' |
| Kitchen | Main level | 3'10'' x 3'9'' |
| Dining room | Main level | 4'11'' x 3'10'' |
| Living room | Main level | 5'11'' x 3'10'' |
| 2pc Bathroom | Upper Level | Measurements not available |
| 4pc Bathroom | Upper Level | Measurements not available |
Building Details
- Building Type
- Row / Townhouse
- Construction Style
- Attached
- Bedrooms Above Grade
- 3
- Bedrooms Below Grade
- 0
- Bathrooms
- 3
- Basement
- Full (Unfinished)
- Basement Development
- Unfinished
- Cooling
- Central air conditioning
- Exterior Finish
- Other
- Fireplace
- No
- Heating
- Forced air
- Interior Size
- 1600 sqft
- Stories
- 1
- Water
- Municipal water
Land Details
- Acreage
- No
- Sewer
- Municipal sewage system
Property Features
- No Pet Home
Ownership Information
- Ownership Type
- Condominium
- Lease
- 3500.00
Maintenance Information
- Maintenance Fee Type
- Other, See Remarks
Agent / Brokerage Contact
Listing Representation
Re/Max GOLD REALTY INC
View REALTOR.ca sourceListing Agent
Syed Rizvi
Broker
Listing Office
Re/Max GOLD REALTY INC
Book a Showing
Send a note from this page and we will reply about this property.