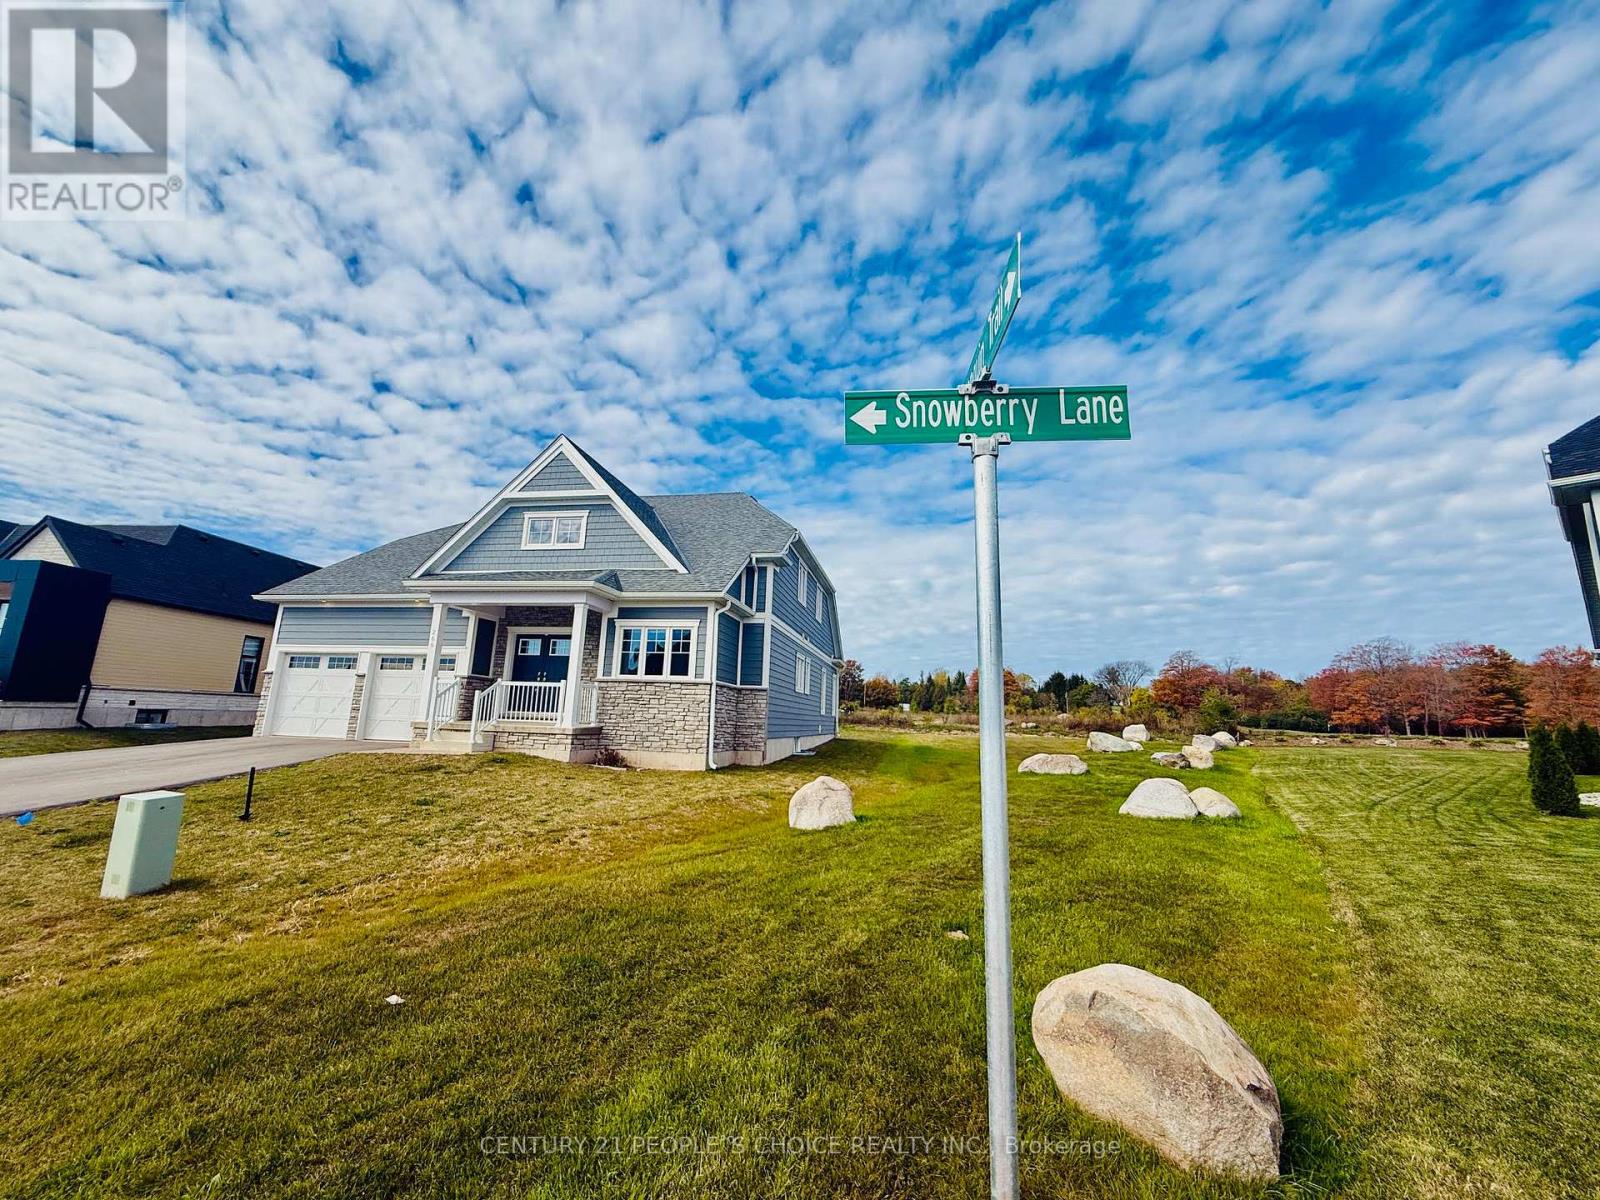
For Rent
266 SNOWBERRY LANE
Georgian Bluffs, Ontario N0H1S0
Contact for pricing
4 Beds · 3 Baths · 4 Parking · Single Family
Updated 2026-09-04 16:08:38+00
Status
For Rent
Bedrooms
4
Bathrooms
3
Interior Size
2000 - 2500 sqft
Parking
4
MLS®
X13745014
Property Overview
Luxury Detached House Available For Lease In Cobble Beach Golf Resort. Built in late 2022. MANY UPGRADES including PREMIUM Lot With Pond & Golf View. Providence Model With Loft. Gourmet Kitchen With Stainless Steel Appliances, Granite Countertops And Large Island With Extended Breakfast Bar. Main Floor Primary Bedroom With Spa Style Ensuite Bath. 9 Ft Ceiling On Main Floor & 16 Ft Coffered Ceiling In Great Room. Office On The Main Level And 3 Large Bedrooms & Loft On The 2nd Level. Huge Backyard backing on to POND & GOLF course. A Master-planned community, Cobble Beach features a remarkable balance between resort and residential elements. Many Nearby Amenities Including Beach, Golf, Trails, Tennis, Spa & Fitness Place, Live everyday as you are on vacations, JUST VIEW & LEASE!! (Pictures taken Previously) (id:67197)
Key Facts
- Price
- Contact for pricing
- Property Type
- Single Family
- Transaction Type
- For rent
- Bedrooms
- 4
- Bathrooms
- 3
- Parking
- 4
- MLS® Number
- X13745014
- Interior Size
- 2000 - 2500 sqft
- Ownership Type
- Freehold
Location
266 SNOWBERRY LANE, Georgian Bluffs, Ontario N0H1S0
Open MapRooms
| Room | Level | Dimensions |
|---|---|---|
| Bedroom 2 | Second level | 3.05 m x 4.03 m |
| Bathroom | Second level | 1.83 m x 2.44 m |
| Bedroom 4 | Main level | 3.05 m x 3.66 m |
| Bedroom 3 | Main level | 3.05 m x 3.97 m |
| Kitchen | Main level | 4.24 m x 3.97 m |
| Eating area | Main level | 3.05 m x 3.97 m |
| Office | Main level | 3.97 m x 3.97 m |
| Bathroom | Main level | 2.44 m x 1.83 m |
| Primary Bedroom | Main level | 4.58 m x 3.97 m |
| Great room | Main level | 5.8 m x 4.24 m |
| Partial bathroom | Main level | 1.22 m x 1.83 m |
Building Details
- Building Type
- House
- Construction Style
- Detached
- Bedrooms Above Grade
- 4
- Bathrooms
- 3
- Basement
- N/A (Partially finished)
- Basement Development
- Partially finished
- Cooling
- Central air conditioning
- Exterior Finish
- Stone, Vinyl siding
- Fireplace
- Yes
- Fireplaces
- 1
- Foundation
- Poured Concrete
- Heating Fuel
- Natural gas
- Heating
- Forced air
- Interior Size
- 2000 - 2500 sqft
- Stories
- 2
- Water
- Municipal water
Land Details
- Size Frontage
- 53 ft ,7 in
- Size Depth
- 139 ft ,1 in
- Acreage
- No
- Landscape Features
- Landscaped
- Sewer
- Sanitary sewer
- Amenities Nearby
- Beach, Golf Nearby, Marina
Property Features
- Level lot
- Flat site
- Sump Pump
- Beach
- Golf Nearby
- Marina
- Water Heater
- Porch
Ownership Information
- Ownership Type
- Freehold
- Lease
- 3500.00
Parking & Utilities
Utilities
- Cable - Available
- Electricity - Available
- Sewer - Available
Agent / Brokerage Contact
Listing Representation
CENTURY 21 PEOPLE'S CHOICE REALTY INC.
View REALTOR.ca sourceListing Agent
MOHAMMAD KASHIF
Broker
Listing Office
CENTURY 21 PEOPLE'S CHOICE REALTY INC.
Book a Showing
Send a note from this page and we will reply about this property.