For Sale
266 Prospect Drive SW
Medicine Hat, Alberta T1A4B6
$488,000
5 Beds · 2 Baths · 3 Parking · Single Family
Updated 2026-09-13 12:13:27+00
Status
For Sale
Bedrooms
5
Bathrooms
2
Interior Size
1753 sqft
Parking
3
MLS®
A2343538
Property Overview
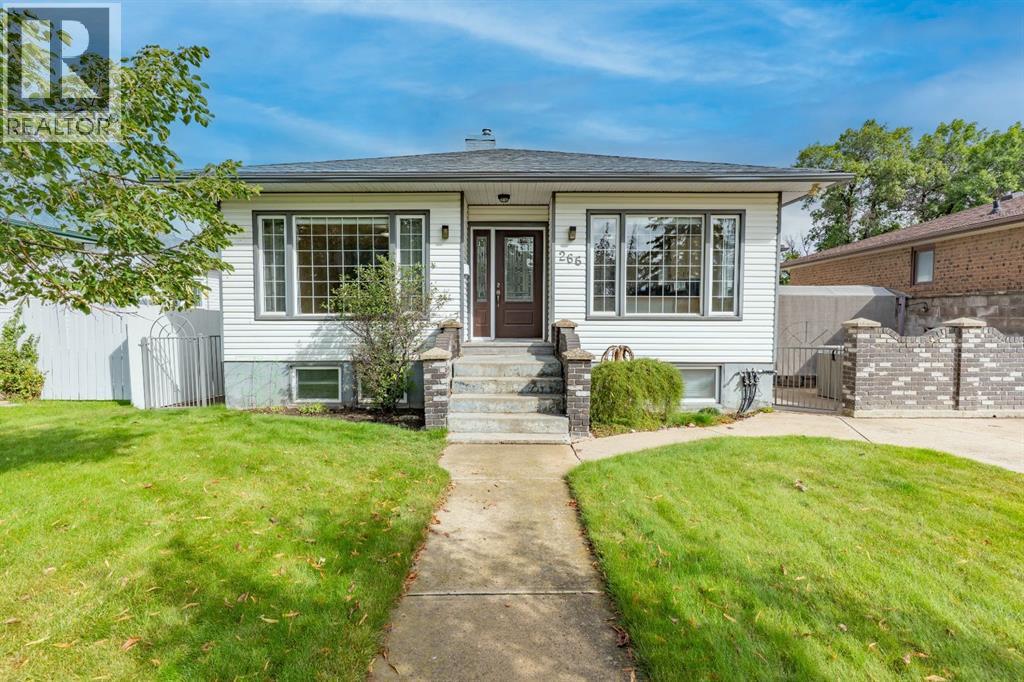
Tucked onto a great street with a lovely greenspace right across the way, this charming bungalow offers a surprisingly spacious and versatile layout in a location thatâs hard to beat. As you enter the home, the inviting living room is on the left, with the kitchen and dining area just across the entry. The kitchen has been nicely updated with oak cabinetry, pantry storage, new flooring, and newer appliances. The sunny dining area and breakfast seating make this a welcoming space for both everyday meals and gathering the family. The primary bedroom is generously sized with his-and-hers closets, while several of the additional bedrooms feature built-in shelving. One of the homeâs unique features is the added-on portion, which gives you even more usable space and flexibility. Here youâll find a back porch landing, 2 additional bedrooms, including a loft-style room, and a dedicated office area with two built-in desks. This area could lend itself well to a multigenerational family setup, a teen retreat, or simply a little more room for everyone to spread out. Downstairs, the partially developed basement offers even more flexibility with a large bedroom, spacious family room, laundry area, and plenty of storage. Thereâs lots of room to customize the space to suit your needs and make it your own. Outside, the fenced patio area creates a private spot to enjoy the warmer months, complete with a hot tub, pergola and new iron gate. The detached double garage is a real bonus and is easily accessed from the paved back lane. Thereâs also a concrete parking pad offering additional off-street or RV parking. The home has seen a number of important updates over the years, including two fully refinished bathrooms, a new furnace and hot water tank, custom blinds, updated electrical and plumbing, and fresh paint throughout. A cute home, a great street, lots of space, and a location close to schools, shopping, restaurants, parks, and major amenities. If youâre looking for something a lit tle different, that is move-in-ready, this one is worth a look. Please note: Some photos have been virtually staged to help illustrate the potential use and layout of the space. (id:67197)
Key Facts
- Price
- $488,000
- Property Type
- Single Family
- Transaction Type
- For sale
- Bedrooms
- 5
- Bathrooms
- 2
- Parking
- 3
- MLS® Number
- A2343538
- Interior Size
- 1753 sqft
- Year Built
- 1953
- Ownership Type
- Freehold
Location
266 Prospect Drive SW, Medicine Hat, Alberta T1A4B6
Open MapRooms
| Room | Level | Dimensions |
|---|---|---|
| Bedroom | Second level | 14.17 Ft x 13.33 Ft |
| 3pc Bathroom | Basement | 7.75 Ft x 6.58 Ft |
| Bedroom | Basement | 12.67 Ft x 11.33 Ft |
| Recreational, Games room | Basement | 13.00 Ft x 19.42 Ft |
| Storage | Basement | 16.50 Ft x 24.25 Ft |
| Storage | Basement | 5.25 Ft x 8.42 Ft |
| 4pc Bathroom | Main level | 8.08 Ft x 6.75 Ft |
| Dining room | Main level | 11.17 Ft x 8.58 Ft |
| Kitchen | Main level | 13.42 Ft x 11.25 Ft |
| Living room | Main level | 12.08 Ft x 19.75 Ft |
| Bedroom | Main level | 11.58 Ft x 12.58 Ft |
| Primary Bedroom | Main level | 13.08 Ft x 11.75 Ft |
| Bedroom | Main level | 10.25 Ft x 9.75 Ft |
| Family room | Main level | 10.25 Ft x 12.00 Ft |
Building Details
- Building Type
- House
- Construction Style
- Detached
- Bedrooms Above Grade
- 4
- Bedrooms Below Grade
- 1
- Bathrooms
- 2
- Basement
- Partial (Partially finished)
- Basement Development
- Partially finished
- Cooling
- Central air conditioning
- Exterior Finish
- Vinyl siding, Wood siding
- Fireplace
- No
- Foundation
- Poured Concrete
- Heating
- Forced air
- Interior Size
- 1753 sqft
- Stories
- 1
- Year Built
- 1953
Land Details
- Size Total
- 5900 sqft|4,051 - 7,250 sqft
- Size Frontage
- 15.26 m
- Size Depth
- 36.93 m
- Acreage
- No
- Landscape Features
- Landscaped, Underground sprinkler
- Amenities Nearby
- Park, Playground, Recreation Nearby, Schools, Shopping
Property Features
- No Smoking Home
- Park
- Playground
- Recreation Nearby
- Schools
- Shopping
- Deck
Ownership Information
- Ownership Type
- Freehold
Parking & Utilities
Parking
- Parking - 2 spaces
Agent / Brokerage Contact
Listing Representation
CIR REALTY
View REALTOR.ca sourceListing Agent
TYREL KENMORE
Associate
Listing Office
CIR REALTY
Book a Showing
Send a note from this page and we will reply about this property.