For Sale
26526 TWP ROAD 572
Rural Westlock County, Alberta T0G0H0
$1,200,000
4 Beds · 4 Baths · Single Family
Updated 2026-09-02 18:41:38+00
Status
For Sale
Bedrooms
4
Bathrooms
4
Interior Size
1946 sqft
MLS®
E4506556
Property Overview
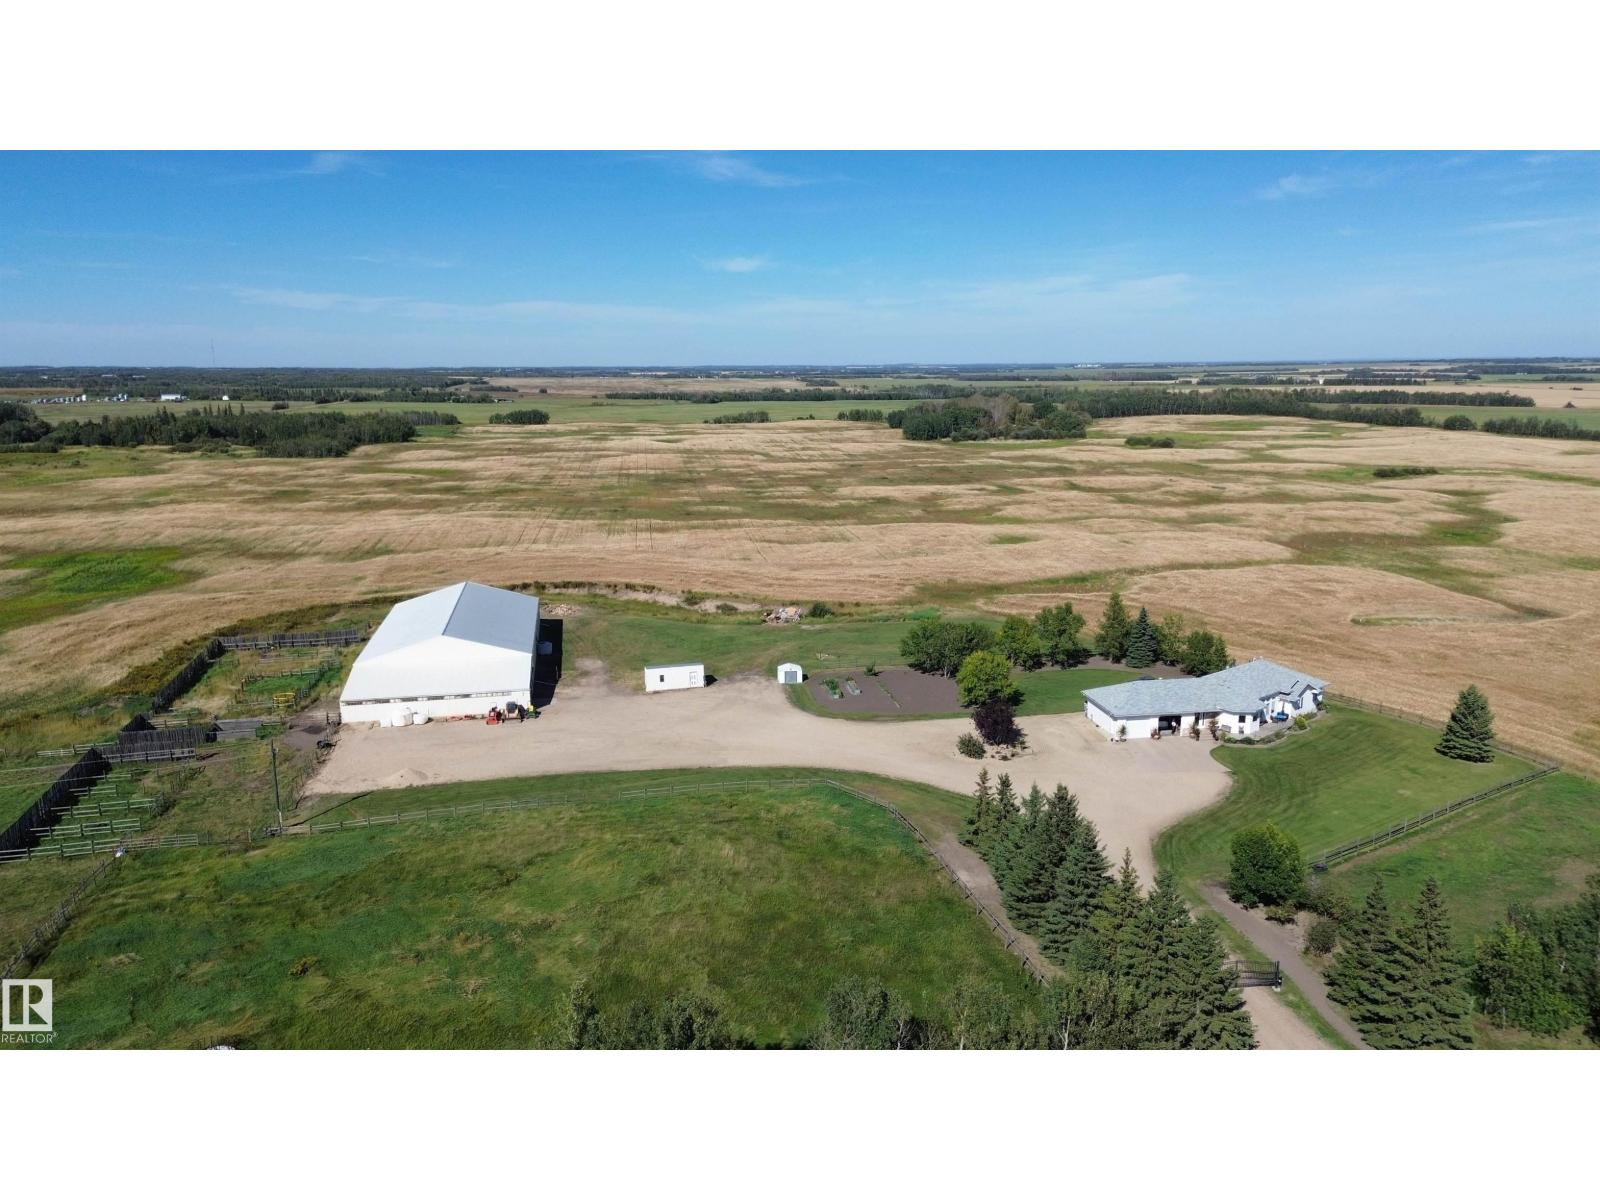
HORSE LOVERS WANTED! A RARE OPPORTUNITY - nearly a full quarter of land with an INDOOR RIDING ARENA, BARN, and CUSTOM BUILT HOME! The over 1900 sq ft 4br4ba home features a large boot room with a 2pc bathroom, massive open concept kitchen, dining, and living room with a river rock fireplace on the main floor. Down the hall are two bedrooms serviced by a 4pc bathroom, laundry room, and huge primary suite with a 4pc ensuite bathroom featuring a soaker tub and walk in closet. Downstairs is a large family room, a fourth bedroom, another 4pc bathroom and a good sized storage room. Attached is a DOUBLE OVERSIZED GARAGE. The arena and barn offers equal comfort for your horses - IN FLOOR HEATING and overhead heating for six stalls in the 32'x70' barn - with a bonus LOUNGE looking over the arena with a 2pc bath! Attached is the 70x120 ft riding arena. If that isn't enough, outdoors is a fenced pasture, two decks, and vegetable garden. 1/2 MILE OFF PAVEMENT, centrally located, too much to list! Don't miss this! (id:67197)
Key Facts
- Price
- $1,200,000
- Property Type
- Single Family
- Transaction Type
- For sale
- Bedrooms
- 4
- Bathrooms
- 4
- MLS® Number
- E4506556
- Interior Size
- 1946 sqft
- Year Built
- 1999
Location
26526 TWP ROAD 572, Rural Westlock County, Alberta T0G0H0
Open MapRooms
| Room | Level | Dimensions |
|---|---|---|
| Family room | Basement | 12.1 m x Measurements not available |
| Bedroom 4 | Basement | 4.62 m x Measurements not available |
| Living room | Main level | 5.36 m x Measurements not available |
| Dining room | Main level | 5.29 m x Measurements not available |
| Kitchen | Main level | 4.31 m x Measurements not available |
| Primary Bedroom | Main level | 4.4 m x Measurements not available |
| Bedroom 2 | Main level | 3.77 m x Measurements not available |
| Bedroom 3 | Main level | 3.64 m x Measurements not available |
Building Details
- Building Type
- House
- Architectural Style
- Bungalow
- Construction Style
- Detached
- Bathrooms
- 4
- Basement
- Full (Finished)
- Basement Development
- Finished
- Fireplace
- Yes
- Heating
- Forced air
- Interior Size
- 1946 sqft
- Stories
- 1
- Year Built
- 1999
Land Details
- Size Total
- 149.87 ac
- Acreage
- Yes
Property Features
- Private setting
- See remarks
- Flat site
- Subdividable lot
- Closet Organizers
- Level
- Agriculture
- Deck
- Porch
Agent / Brokerage Contact
Listing Representation
RE/MAX Real Estate
View REALTOR.ca sourceListing Agent
Glenn G. Fisher
Associate
Listing Office
RE/MAX Real Estate
Book a Showing
Send a note from this page and we will reply about this property.