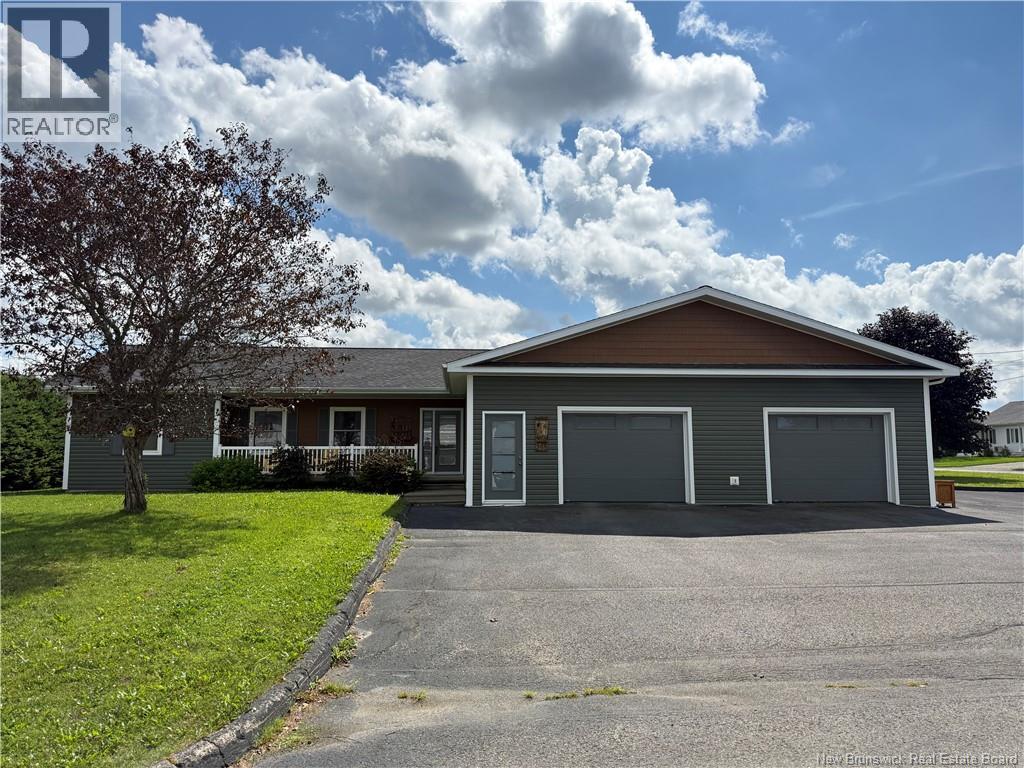
For Sale
265 Caswell Street
Grand-Sault/Grand Falls, New Brunswick E3Z1A7
$383,000
3 Beds · 3 Baths · Single Family
Updated 2026-09-09 16:26:21+00
Status
For Sale
Bedrooms
3
Bathrooms
3
Interior Size
2940 sqft
MLS®
NB146494
Property Overview
Welcome to this beautifully and completely renovated 3-bedroom, 2.5-bathroom bungalow, where style, comfort, and functionality come together beautifully. Offering generous room sizes and a thoughtfully designed layout, this home provides plenty of space for everyday living and entertaining. The lower level features a large partially finished basement with excellent potential for additional living space, a family room, home office, or recreation area. A double-car garage provides added convenience and storage, while the corner lot offers great curb appeal in a highly desirable location. Step outside to enjoy the private back deck, an ideal spot to relax or entertain. With its extensive renovations, spacious rooms, versatile basement, garage, and sought-after location, this exceptional property is truly move-in ready and one you will want to see for yourself. (id:67197)
Key Facts
- Price
- $383,000
- Property Type
- Single Family
- Transaction Type
- For sale
- Bedrooms
- 3
- Bathrooms
- 3
- MLS® Number
- NB146494
- Interior Size
- 2940 sqft
- Year Built
- 1996
- Ownership Type
- Freehold
Location
265 Caswell Street, Grand-Sault/Grand Falls, New Brunswick E3Z1A7
Open MapRooms
| Room | Level | Dimensions |
|---|---|---|
| Workshop | Basement | 12'9'' x 10'5'' |
| Storage | Basement | 8'6'' x 10'4'' |
| Bath (# pieces 1-6) | Basement | 6'5'' x 4' |
| Recreation room | Basement | 55'8'' x 12'8'' |
| Storage | Basement | 6'6'' x 27'9'' |
| Storage | Basement | 6'5'' x 8' |
| Bath (# pieces 1-6) | Main level | 12' x 8' |
| Bedroom | Main level | 10' x 10' |
| Bedroom | Main level | 10' x 10' |
| Ensuite | Main level | 10' x 6' |
| Primary Bedroom | Main level | 13' x 13' |
| Living room | Main level | 19' x 11' |
| Dining room | Main level | 11' x 14' |
| Kitchen | Main level | 17' x 9' |
| Family room | Main level | 18' x 13' |
Building Details
- Building Type
- House
- Architectural Style
- Bungalow
- Construction Style
- Detached
- Bedrooms Above Grade
- 3
- Bedrooms Below Grade
- 0
- Bathrooms
- 3
- Cooling
- Heat Pump
- Exterior Finish
- Other, Vinyl
- Fireplace
- No
- Foundation
- Concrete
- Heating Fuel
- Electric
- Heating
- Heat Pump
- Interior Size
- 2940 sqft
- Stories
- 1
- Water
- Municipal water
- Year Built
- 1996
Land Details
- Size Total
- 1211 m2
- Acreage
- No
- Landscape Features
- Landscaped
- Sewer
- Municipal sewage system
Property Features
- Corner Site
- Balcony/Deck/Patio
- None
Ownership Information
- Ownership Type
- Freehold
Agent / Brokerage Contact
Listing Representation
Royal LePage Prestige
View REALTOR.ca sourceListing Agent
Crystal Mulherin
Salesperson
Listing Office
Royal LePage Prestige
Book a Showing
Send a note from this page and we will reply about this property.