For Sale
2643 OLD VICTORIA ROAD
London South (South U), Ontario N6M1B8
$8,750,000
5 Beds · 5 Baths · 32 Parking · Agriculture
Updated 2026-09-17 16:21:45+00
Status
For Sale
Bedrooms
5
Bathrooms
5
Interior Size
5000 - 100000 sqft
Parking
32
MLS®
X13787402
Property Overview
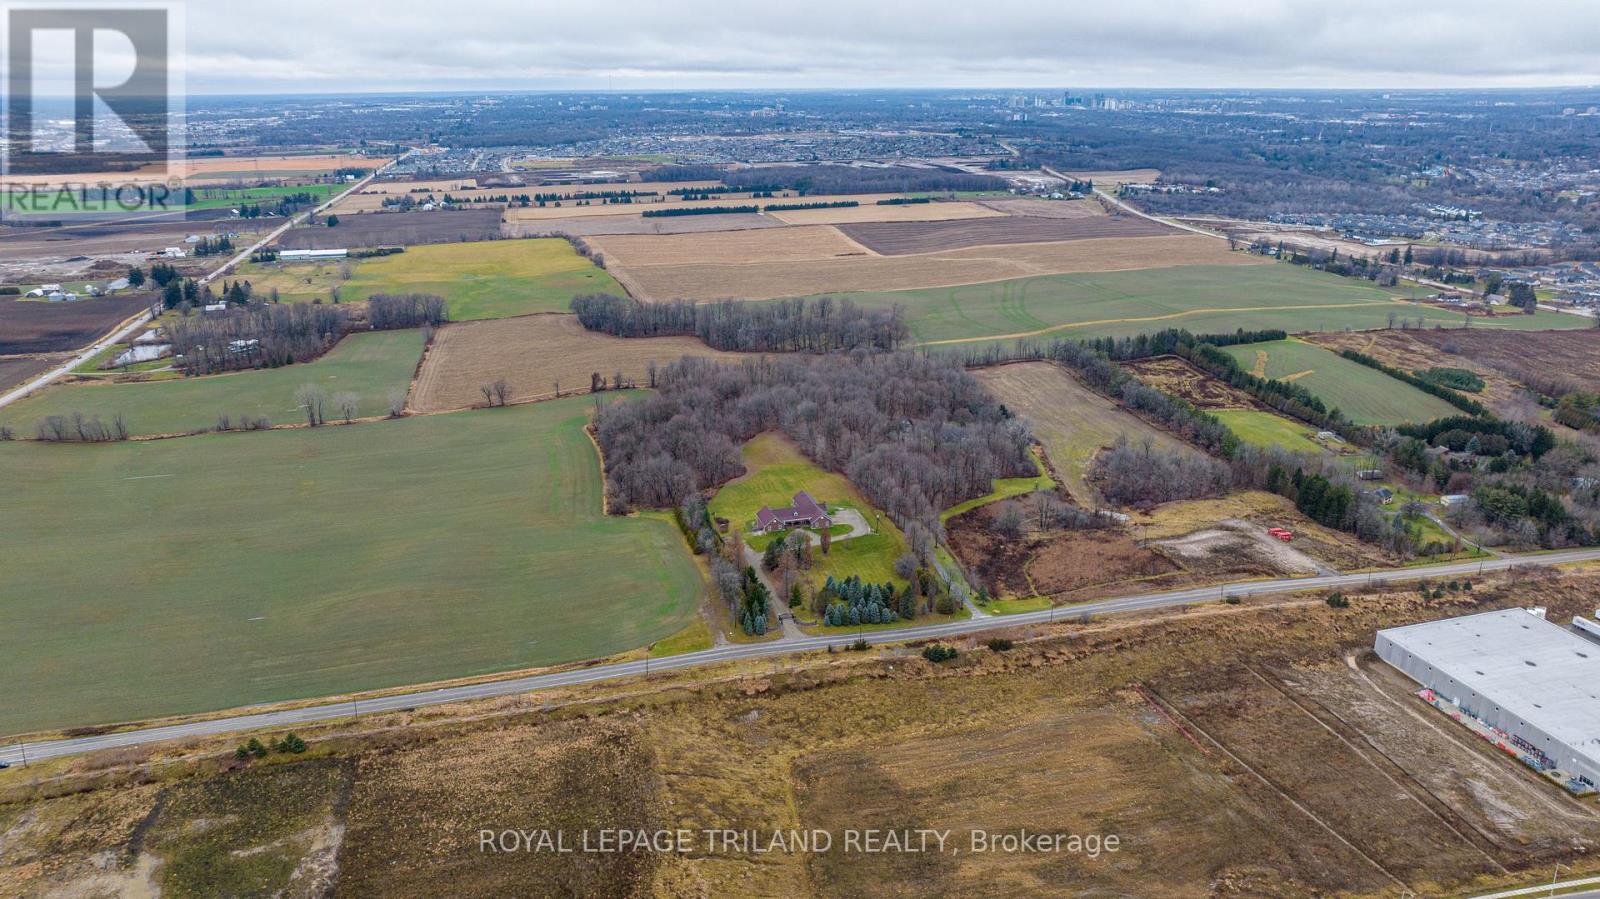
ATTENTION INVESTORS! PRIME LOCATION Directly borders Bradley Ave and Old Victoria Road directly across from London's Innovation Park - 46-acre haven, strategically positioned near the 401 Exit and minutes from London's thriving communities. A prime opportunity for investors eyeing future development or crafting a dream country retreat. With dual road frontage along Old Victoria Road and Bradley Ave, this transcends a mere farm - an enclave of potential. Currently, 35 productive acres are rented and planted in a coverage crop. Nestled within this stunning property is approximately 9000 sq. ft. Residence radiating Timeless European Design, Excellent Craftsmanship, and High-End Finishes. Handcrafted solid Oak Doors, Crown Moldings, Trim, and Flooring grace every living space. Don't miss the opportunity to own this property located in the City of London. (id:67197)
Key Facts
- Price
- $8,750,000
- Property Type
- Agriculture
- Transaction Type
- For sale
- Bedrooms
- 5
- Bathrooms
- 5
- Parking
- 32
- MLS® Number
- X13787402
- Interior Size
- 5000 - 100000 sqft
Location
2643 OLD VICTORIA ROAD, London South (South U), Ontario N6M1B8
Open MapRooms
| Room | Level | Dimensions |
|---|---|---|
| Laundry room | Lower level | 5.93 m x 4.1 m |
| Office | Lower level | 6.21 m x 3.66 m |
| Recreational, Games room | Lower level | 8.78 m x 9.74 m |
| Bedroom | Lower level | 4.31 m x 3.02 m |
| Bedroom | Lower level | 4.37 m x 4.17 m |
| Bathroom | Lower level | 1.61 m x 2.08 m |
| Kitchen | Main level | 6.43 m x 4.92 m |
| Foyer | Main level | 3.14 m x 4.16 m |
| Bathroom | Main level | 1.84 m x 5.39 m |
| Bedroom | Main level | 4.56 m x 4.57 m |
| Primary Bedroom | Main level | 5.07 m x 8.58 m |
| Bathroom | Main level | 2.71 m x 4.93 m |
| Living room | Main level | 6.43 m x 4.26 m |
| Dining room | Main level | 5.94 m x 3.69 m |
| Bedroom | Main level | 5.75 m x 3.85 m |
| Bathroom | Main level | 1.29 m x 2.32 m |
| Family room | Main level | 6.1 m x 9.75 m |
Building Details
- Architectural Style
- Raised bungalow
- Bedrooms Above Grade
- 3
- Bedrooms Below Grade
- 2
- Bathrooms
- 5
- Basement
- N/A (Finished), N/A
- Basement Development
- Finished
- Exterior Finish
- Brick, Steel
- Fireplace
- Yes
- Foundation
- Poured Concrete
- Heating Fuel
- Wood
- Heating
- Other
- Interior Size
- 5000 - 100000 sqft
- Stories
- 1
Land Details
- Size Frontage
- 1644 ft ,3 in
- Size Depth
- 1228 ft ,4 in
- Acreage
- Yes
Property Features
- Flat site
- Dry
- Indoor pool
- Porch
Parking & Utilities
Utilities
- Electricity - Installed
Agent / Brokerage Contact
Listing Representation
ROYAL LEPAGE TRILAND REALTY
View REALTOR.ca sourceListing Agent
TRISHA CRINKLAW
Salesperson
Listing Office
ROYAL LEPAGE TRILAND REALTY
Book a Showing
Send a note from this page and we will reply about this property.