For Sale
264 ROBINS POINT ROAD
Tay (Victoria Harbour), Ontario L0K2A0
$1,485,000
4 Beds · 2 Baths · 5 Parking · Single Family
Updated 2026-09-15 17:32:28+00
Status
For Sale
Bedrooms
4
Bathrooms
2
Interior Size
1100 - 1500 sqft
Parking
5
MLS®
S13786478
Property Overview
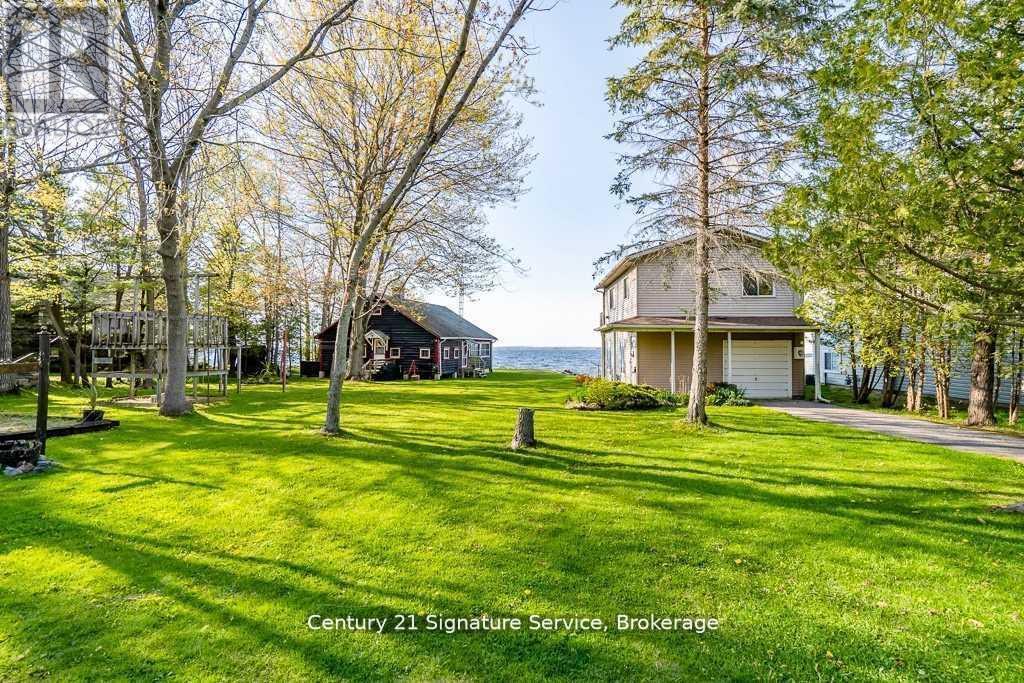
Experience the best of Georgian Bay waterfront living with this exceptional 122-foot property featuring two distinct cottages. The charming log cottage offers timeless rustic character, complete with 2 bedrooms, 1 bathroom, a cozy fireplace, and a full kitchen. The modern two-storey cabin provides year-round comfort, featuring 2 bedrooms and a single-car garage for added convenience.Explore the opportunity to sever the property into two 60-foot lots (subject to approvals) with municipal services such as water, sewer, hydro, and gas services to each lot, making it ideal for investment or future development. Enjoy direct access to the water perfect for boating, kayaking, canoeing, or Sea-Doo adventures.A rare offering that combines natural beauty, character, and opportunity dont miss your chance to own a slice of Georgian Bay paradise. (id:67197)
Key Facts
- Price
- $1,485,000
- Property Type
- Single Family
- Transaction Type
- For sale
- Bedrooms
- 4
- Bathrooms
- 2
- Parking
- 5
- MLS® Number
- S13786478
- Interior Size
- 1100 - 1500 sqft
- Ownership Type
- Freehold
Location
264 ROBINS POINT ROAD, Tay (Victoria Harbour), Ontario L0K2A0
Open MapRooms
| Room | Level | Dimensions |
|---|---|---|
| Family room | Flat | 3.96 m x 2.75 m |
| Great room | Main level | 8.6 m x 6.98 m |
| Dining room | Main level | 8.6 m x 6.98 m |
| Kitchen | Main level | 6.95 m x 2.44 m |
| Bedroom | Main level | 5.37 m x 2.46 m |
| Bedroom | Main level | 3.1 m x 2.46 m |
| Kitchen | Upper Level | 3.45 m x 3.35 m |
| Living room | Upper Level | 3.66 m x 3.55 m |
| Bedroom | Upper Level | 3.66 m x 2.73 m |
Building Details
- Building Type
- House
- Architectural Style
- Bungalow
- Construction Style
- Detached
- Bedrooms Above Grade
- 2
- Bedrooms Below Grade
- 2
- Bathrooms
- 2
- Basement
- None
- Cooling
- None
- Exterior Finish
- Log, Vinyl siding
- Fireplace
- Yes
- Heating Fuel
- Electric
- Heating
- Baseboard heaters
- Interior Size
- 1100 - 1500 sqft
- Stories
- 1
- Water
- Municipal water
Land Details
- Size Frontage
- 127 ft ,8 in
- Size Depth
- 144 ft ,6 in
- Acreage
- No
- Sewer
- Sanitary sewer
- Amenities Nearby
- Beach, Golf Nearby, Park
Property Features
- Beach
- Golf Nearby
- Park
- Deck
- Dock
Ownership Information
- Ownership Type
- Freehold
Parking & Utilities
Utilities
- Electricity - Installed
- Electricity Available - Nearby
- Natural Gas Available - Available
- Sewer - Installed
Agent / Brokerage Contact
Listing Representation
Century 21 Signature Service
View REALTOR.ca sourceListing Agent
KOSTA MICHAILIDIS
Broker
Listing Office
Century 21 Signature Service
Book a Showing
Send a note from this page and we will reply about this property.