For Sale
264 Auburn Bay Drive SE
Calgary, Alberta T3M0S1
$750,000
4 Beds · 4 Baths · 2 Parking · Single Family
Updated 2026-09-17 21:02:43+00
Status
For Sale
Bedrooms
4
Bathrooms
4
Interior Size
2167 sqft
Parking
2
MLS®
A2340674
Property Overview
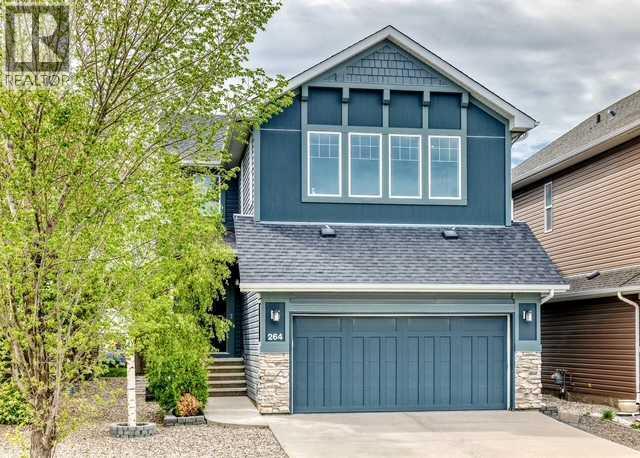
Phenomenally priced family home located across the street from a pond and comes with over 3100 total sq ft of professional development, in the impressive lake community of Auburn Bay. South facing backyard, large private deck, open concept, 9' main floor ceilings, oversized windows, stunning gourmet kitchen with upgraded stainless steel appliances and gorgeous counter tops. There is a main floor office for those who work from home or just need a little more space. Upstairs has a huge vaulted bonus room with great views of the pond and downtown. The bonus room is a great place to watch the fireworks.This beauty comes with A/C, Gemstone lights plus projector, screen, speakers and seating in the theatre room. The expansive primary suite has a 5pce ensuite. The other 2 bedrooms share the main bath. On the lower level you will find another bedroom, a gorgeous 4th bathroom with heated floors and a theatre room the who family can enjoy. The front and backyards are meticulously landscaped. Located close to the off leash dog park, shopping, schools, plus quick access in and out of the community. This one should be at the top of your list! Auburn Bay is a lifestyle worth living! (id:67197)
Key Facts
- Price
- $750,000
- Property Type
- Single Family
- Transaction Type
- For sale
- Bedrooms
- 4
- Bathrooms
- 4
- Parking
- 2
- MLS® Number
- A2340674
- Interior Size
- 2167 sqft
- Year Built
- 2011
- Ownership Type
- Freehold
Location
264 Auburn Bay Drive SE, Calgary, Alberta T3M0S1
Open MapRooms
| Room | Level | Dimensions |
|---|---|---|
| Bonus Room | Second level | 19.00 Ft x 13.92 Ft |
| Bedroom | Second level | 11.17 Ft x 9.92 Ft |
| Bedroom | Second level | 11.17 Ft x 9.92 Ft |
| Primary Bedroom | Second level | 13.42 Ft x 15.92 Ft |
| 5pc Bathroom | Second level | .00 Ft x .00 Ft |
| 4pc Bathroom | Second level | .00 Ft x .00 Ft |
| 3pc Bathroom | Lower level | .00 Ft x .00 Ft |
| Media | Lower level | 19.08 Ft x 12.00 Ft |
| Bedroom | Lower level | 8.58 Ft x 13.92 Ft |
| Other | Main level | 11.50 Ft x 7.83 Ft |
| Laundry room | Main level | 5.92 Ft x 9.75 Ft |
| Den | Main level | 10.50 Ft x 8.92 Ft |
| Great room | Main level | 14.58 Ft x 15.42 Ft |
| Other | Main level | 9.42 Ft x 13.92 Ft |
| Dining room | Main level | 10.08 Ft x 13.42 Ft |
| 2pc Bathroom | Main level | .00 Ft x .00 Ft |
Building Details
- Building Type
- House
- Construction Style
- Detached
- Bedrooms Above Grade
- 3
- Bedrooms Below Grade
- 1
- Bathrooms
- 4
- Basement
- Full (Finished)
- Basement Development
- Finished
- Cooling
- Central air conditioning
- Exterior Finish
- Stone, Vinyl siding
- Fireplace
- Yes
- Fireplaces
- 1
- Foundation
- Poured Concrete
- Heating
- Forced air
- Interior Size
- 2167 sqft
- Stories
- 2
- Year Built
- 2011
Land Details
- Size Total
- 418 m2|4,051 - 7,250 sqft
- Size Frontage
- 11.25 m
- Size Depth
- 37.61 m
- Acreage
- No
- Landscape Features
- Fruit trees, Landscaped
- Amenities Nearby
- Playground, Recreation Nearby, Schools, Shopping, Water Nearby
Property Features
- Wetlands
- PVC window
- No Smoking Home
- Gazebo
- Playground
- Recreation Nearby
- Schools
- Shopping
- Water Nearby
- Deck
Ownership Information
- Ownership Type
- Freehold
Parking & Utilities
Parking
- Parking - 2 spaces
Agent / Brokerage Contact
Listing Representation
RE/MAX First
View REALTOR.ca sourceListing Agent
Ryan MacDonald
Associate
Listing Office
RE/MAX First
Book a Showing
Send a note from this page and we will reply about this property.