For Sale
2636 FARMCREST AVENUE
Peterborough (Ashburnham Ward 4), Ontario K9L1H7
$499,000
4 Beds · 2 Baths · 3 Parking · Single Family
Updated 2026-09-14 16:49:50+00
Status
For Sale
Bedrooms
4
Bathrooms
2
Interior Size
1100 - 1500 sqft
Parking
3
MLS®
X13780600
Property Overview
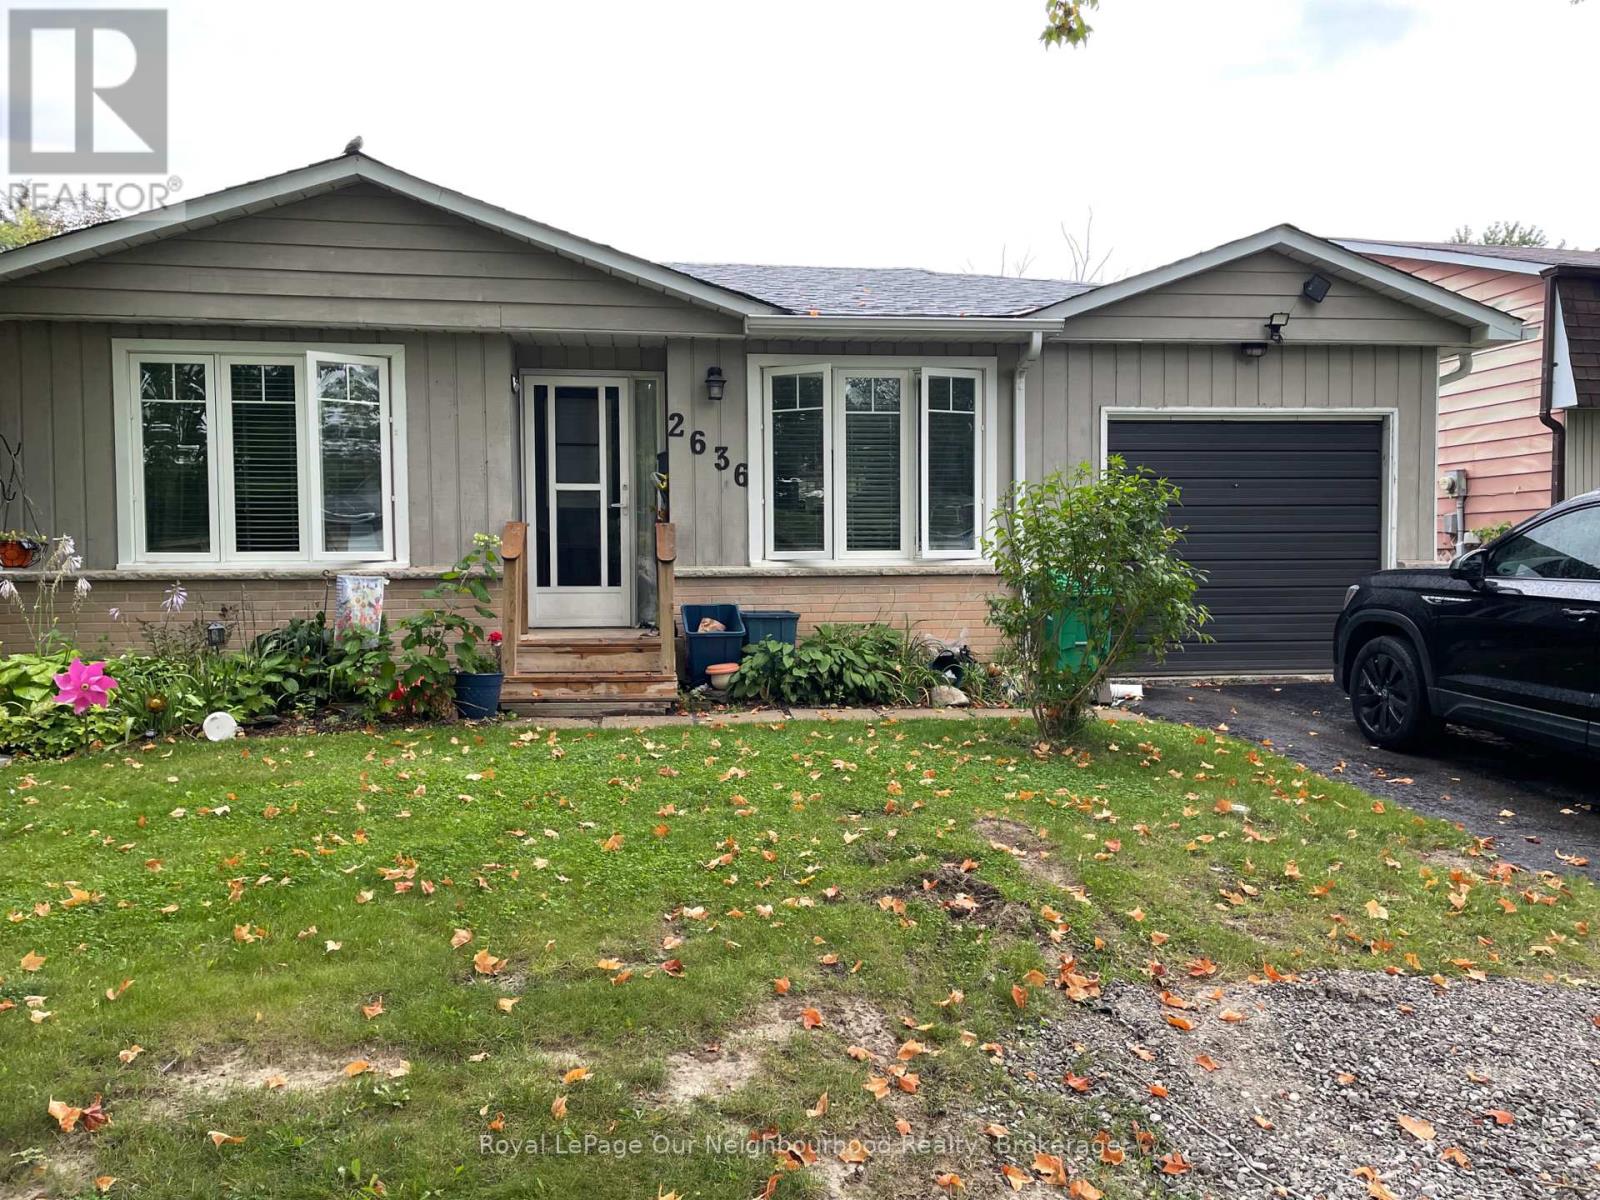
Welcome to 2636 Farmcrest Avenue in Peterborough. This 3-bedroom bungalow has been recently updated and is ready for its next owner. Featuring fresh paint and new flooring, the home offers a clean, bright and comfortable feel throughout. The bungalow layout provides convenient one-level living with three bedrooms and plenty of potential to make the space your own. A great opportunity for first-time buyers, down sizers or anyone looking for a solid home in an established Peterborough neighbourhood. (id:67197)
Key Facts
- Price
- $499,000
- Property Type
- Single Family
- Transaction Type
- For sale
- Bedrooms
- 4
- Bathrooms
- 2
- Parking
- 3
- MLS® Number
- X13780600
- Interior Size
- 1100 - 1500 sqft
- Ownership Type
- Freehold
Location
2636 FARMCREST AVENUE, Peterborough (Ashburnham Ward 4), Ontario K9L1H7
Open MapRooms
| Room | Level | Dimensions |
|---|---|---|
| Bedroom 4 | Basement | 3.17 m x 3.25 m |
| Recreational, Games room | Basement | 8.83 m x 6.4 m |
| Utility room | Basement | 2.13 m x 2.13 m |
| Laundry room | Basement | 6.09 m x 2.38 m |
| Living room | Main level | 5.63 m x 3.3 m |
| Dining room | Main level | 3.14 m x 2.94 m |
| Kitchen | Main level | 3.27 m x 3.3 m |
| Primary Bedroom | Main level | 3.96 m x 3.04 m |
| Bedroom 2 | Main level | 3.04 m x 3.4 m |
| Bedroom 3 | Main level | 3.04 m x 2.74 m |
Building Details
- Building Type
- House
- Architectural Style
- Bungalow
- Construction Style
- Detached
- Bedrooms Above Grade
- 3
- Bedrooms Below Grade
- 1
- Bathrooms
- 2
- Basement
- Full (Finished)
- Basement Development
- Finished
- Cooling
- Central air conditioning
- Exterior Finish
- Aluminum siding
- Fireplace
- No
- Foundation
- Concrete
- Heating Fuel
- Natural gas
- Heating
- Forced air
- Interior Size
- 1100 - 1500 sqft
- Stories
- 1
- Water
- Municipal water
Land Details
- Size Frontage
- 49 ft
- Size Depth
- 115 ft ,7 in
- Acreage
- No
- Sewer
- Sanitary sewer
Property Features
- Water Heater
- Above ground pool
Ownership Information
- Ownership Type
- Freehold
Agent / Brokerage Contact
Listing Representation
Royal LePage Our Neighbourhood Realty
View REALTOR.ca sourceListing Agent
Ian Szabo
Salesperson
Listing Office
Royal LePage Our Neighbourhood Realty
Book a Showing
Send a note from this page and we will reply about this property.