For Sale
26317 TWP ROAD 552
Rural Sturgeon County, Alberta T8R1T4
$1,145,000
3 Beds · 2 Baths · Single Family
Updated 2026-09-02 13:02:31+00
Status
For Sale
Bedrooms
3
Bathrooms
2
Interior Size
2434 sqft
MLS®
E4506374
Property Overview
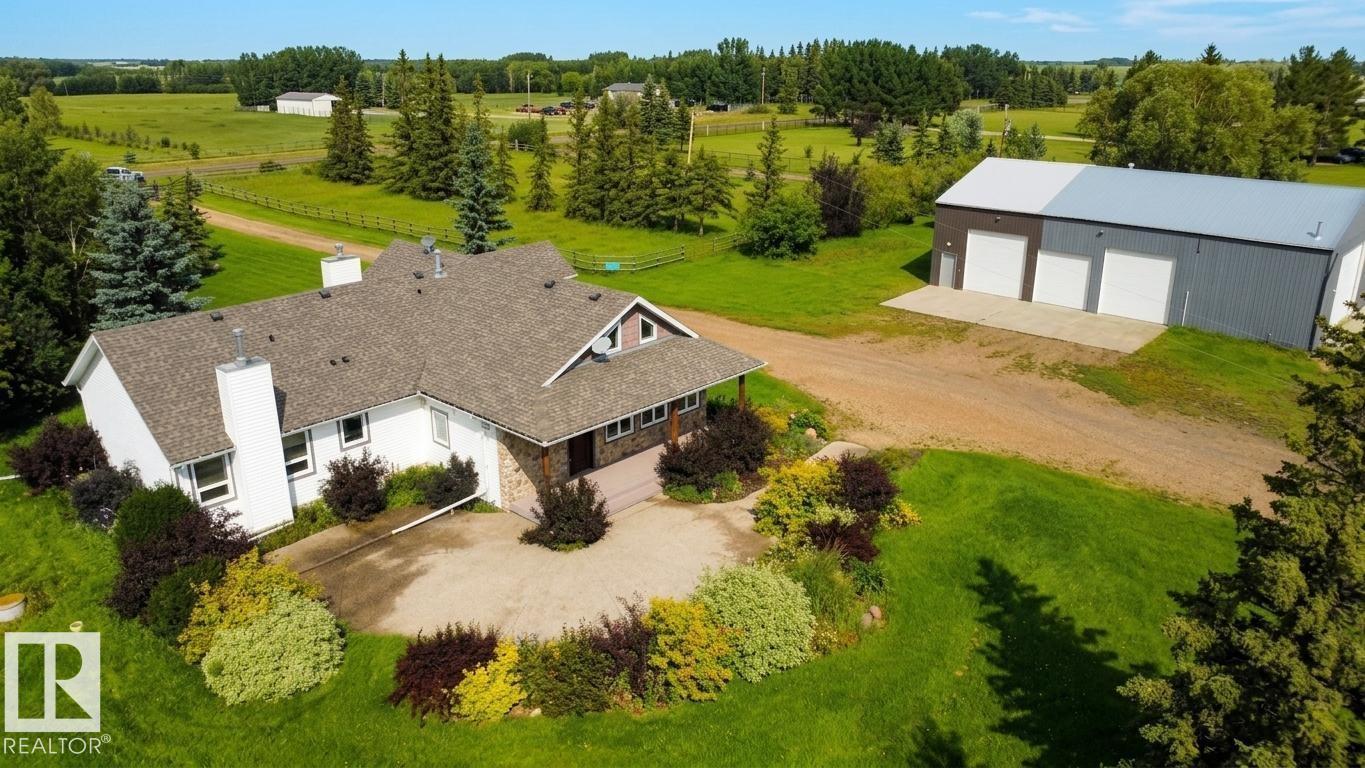
Hard to find. 10-acre equestrian property just 15 minutes from St. Albert, offering exceptional country living with potential business applications. The beautifully renovated 2,360 sq. ft. home features 3 spacious bedrooms, including a 4-piece ensuite, a 4-piece main bath, a cozy living room fireplace, chefâs kitchen, and large dining area perfect for entertaining. The finished basement adds extra living space with a second fireplace, while the loft offers flexibility for a home office or studio. Outside, enjoy a massive concrete patio overlooking the peaceful surroundings. The property is truly impressive, featuring a 68' x 40' heated shop, 7-stall barn with tack room, corrals, riding arena, and shelter. Ideal for equestrian enthusiasts, hobby farming, or entrepreneurs seeking space for equipment storage, trucking, logistics, fleet operations, or other home-based business ventures. A rare opportunity in a fantastic location. Come see it for yourself, you wonât be disappointed! (id:67197)
Key Facts
- Price
- $1,145,000
- Property Type
- Single Family
- Transaction Type
- For sale
- Bedrooms
- 3
- Bathrooms
- 2
- MLS® Number
- E4506374
- Interior Size
- 2434 sqft
- Year Built
- 1940
Location
26317 TWP ROAD 552, Rural Sturgeon County, Alberta T8R1T4
Open MapRooms
| Room | Level | Dimensions |
|---|---|---|
| Family room | Basement | Measurements not available |
| Living room | Main level | Measurements not available |
| Dining room | Main level | Measurements not available |
| Kitchen | Main level | Measurements not available |
| Primary Bedroom | Main level | Measurements not available |
| Bedroom 2 | Main level | Measurements not available |
| Bedroom 3 | Main level | Measurements not available |
| Laundry room | Main level | Measurements not available |
| Den | Upper Level | Measurements not available |
| Bonus Room | Upper Level | Measurements not available |
Building Details
- Building Type
- House
- Construction Style
- Detached
- Bathrooms
- 2
- Basement
- Full (Finished)
- Basement Development
- Finished
- Cooling
- Central air conditioning
- Fireplace
- Yes
- Heating
- Forced air
- Interior Size
- 2434 sqft
- Stories
- 1
- Year Built
- 1940
Land Details
- Size Total
- 10 ac
- Acreage
- Yes
- Amenities Nearby
- Schools
Property Features
- Private setting
- No Smoking Home
- Schools
- Fire Pit
- Patio(s)
Agent / Brokerage Contact
Listing Representation
RE/MAX Elite
View REALTOR.ca sourceListing Agent
Kevin P. Quintal
Associate
Listing Office
RE/MAX Elite
Book a Showing
Send a note from this page and we will reply about this property.