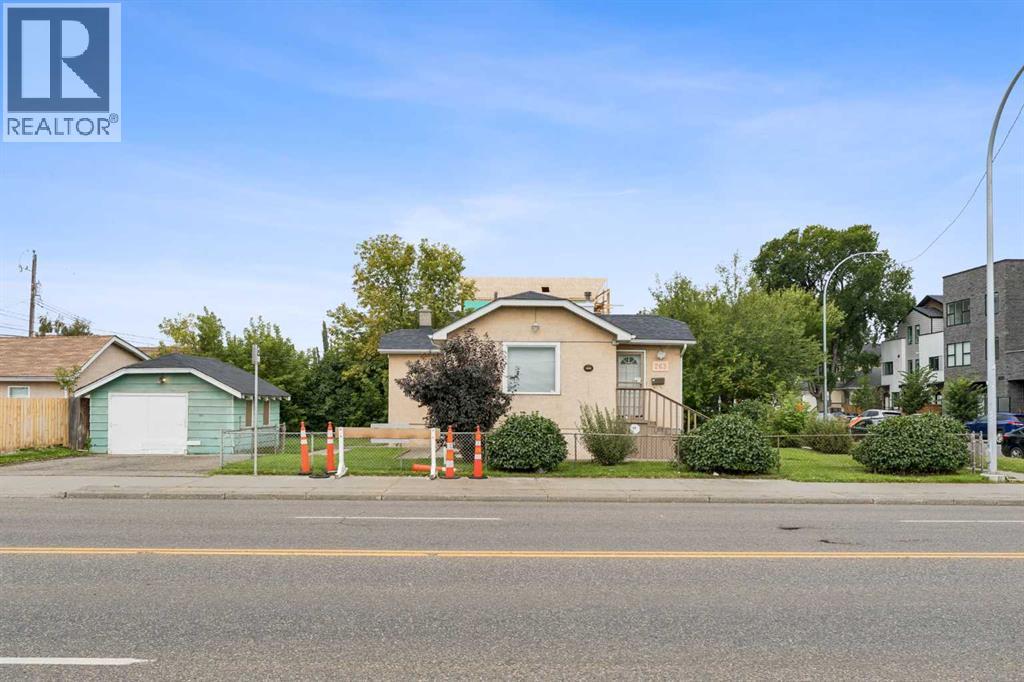
For Sale
263 19 Avenue NE
Calgary, Alberta T2E1P2
$649,900
1 Bed · 2 Baths · 4 Parking · Single Family
Updated 2026-09-15 23:48:50+00
Status
For Sale
Bedrooms
1
Bathrooms
2
Interior Size
714 sqft
Parking
4
MLS®
A2344035
Property Overview
Make it your office. Make it your residence. Or explore the possibilities of creating your next development. A rare opportunity in the heart of Tuxedo Park, ideally positioned along Edmonton Trail with excellent exposure and convenient access to downtown and surrounding communities. Sitting on an approximately 5,844.8 sq. ft. lot, this property presents a rare combination of location, lot size, visibility, and future potential. Currently operating as a professional accounting office, the property offers immediate flexibility for an office or professional business, with the potential to explore a variety of other uses such as an aesthetics business, day home, hair salon, massage therapy, and more, subject to City of Calgary approval and applicable zoning regulations. Whether you are looking for a strategic location for your business, a property to call home, or a site with future development potential, this is an opportunity worth exploring. Prime Edmonton Trail exposure, a generous corner lot, and a highly desirable Tuxedo Park location come together to create significant long-term value. Book your private showing today and discover the possibilities this exceptional property has to offer. It could be yours. (id:67197)
Key Facts
- Price
- $649,900
- Property Type
- Single Family
- Transaction Type
- For sale
- Bedrooms
- 1
- Bathrooms
- 2
- Parking
- 4
- MLS® Number
- A2344035
- Interior Size
- 714 sqft
- Year Built
- 1945
- Ownership Type
- Freehold
Location
263 19 Avenue NE, Calgary, Alberta T2E1P2
Open MapRooms
| Room | Level | Dimensions |
|---|---|---|
| 3pc Bathroom | Basement | 4.42 Ft x 6.92 Ft |
| Recreational, Games room | Basement | 9.33 Ft x 14.42 Ft |
| Storage | Basement | 14.50 Ft x 10.17 Ft |
| Storage | Basement | 14.25 Ft x 9.17 Ft |
| Furnace | Basement | 11.75 Ft x 4.50 Ft |
| 4pc Bathroom | Main level | 4.83 Ft x 7.58 Ft |
| Bedroom | Main level | 9.67 Ft x 11.92 Ft |
| Foyer | Main level | 6.50 Ft x 9.08 Ft |
| Kitchen | Main level | 15.00 Ft x 10.33 Ft |
| Living room | Main level | 14.92 Ft x 11.92 Ft |
Building Details
- Building Type
- House
- Architectural Style
- Bungalow
- Construction Style
- Detached
- Bedrooms Above Grade
- 1
- Bedrooms Below Grade
- 0
- Bathrooms
- 2
- Basement
- Full (Finished)
- Basement Development
- Finished
- Cooling
- Central air conditioning
- Exterior Finish
- Stucco
- Fireplace
- No
- Foundation
- Poured Concrete
- Heating
- Forced air
- Interior Size
- 714 sqft
- Stories
- 1
- Year Built
- 1945
Land Details
- Size Total
- 5844.8 sqft|4,051 - 7,250 sqft
- Size Frontage
- 21.08 m
- Size Depth
- 25.96 m
- Acreage
- No
- Landscape Features
- Landscaped
- Amenities Nearby
- Playground, Schools, Shopping
Property Features
- No Animal Home
- No Smoking Home
- Playground
- Schools
- Shopping
- None
Ownership Information
- Ownership Type
- Freehold
Parking & Utilities
Parking
- Parking - 1 space
Agent / Brokerage Contact
Listing Representation
Century 21 Bamber Realty LTD.
View REALTOR.ca sourceListing Agent
Parker Jang
Associate
Patrick Jang
Associate
Listing Office
Century 21 Bamber Realty LTD.
Book a Showing
Send a note from this page and we will reply about this property.