For Sale
2628 WESTSHORE CRESCENT
Severn (West Shore), Ontario L3V0V8
$859,000
4 Beds · 3 Baths · 16 Parking · Single Family
Updated 2026-09-20 04:31:42+00
Status
For Sale
Bedrooms
4
Bathrooms
3
Interior Size
1100 - 1500 sqft
Parking
16
MLS®
S13778718
Property Overview
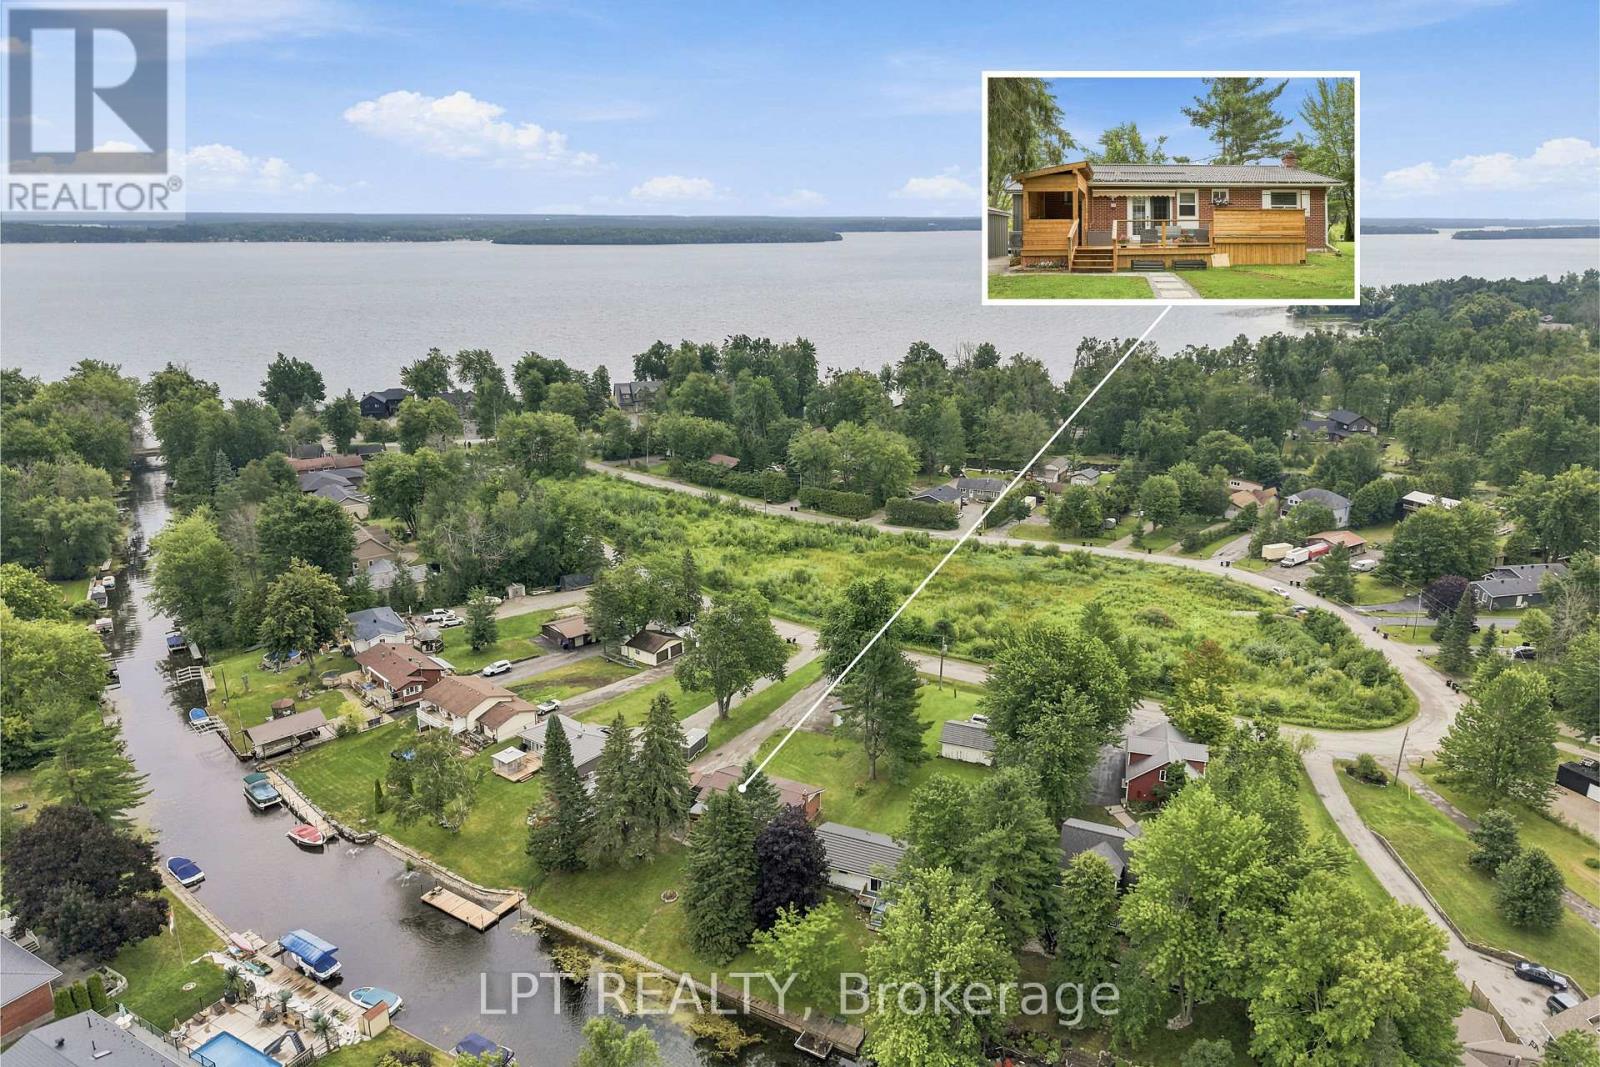
Waterfront living, exceptional workshop space and room for the whole family! Set on 72 feet of tranquil canal frontage in the sought after Westshore community, this beautifully renovated raised bungalow offers direct boating access to Lake Couchiching and the Trent Severn Waterway. With a 14.5' x 5' dock at the canal's edge, days on the water can begin right in your own backyard. Enjoy boating, fishing, kayaking and paddleboarding, then unwind in the hot tub or entertain family and friends on the back deck with the covered BBQ area. Thoughtfully renovated from top to bottom, this move-in ready home offers 3+1 bedrooms, 3 bathrooms and a bright, functional layout designed for modern living. The fully finished lower level features a second kitchen, full bathroom, additional bedroom and living space, providing excellent flexibility for extended family and multi-generational living. For the car enthusiast, contractor or serious hobbyist, the outdoor space is equally impressive. A large paved driveway provides plenty of parking, complemented by an oversized detached garage and an incredible 24' x 32' detached workshop complete with vehicle hoist. Westshore offers even more beyond your own backyard, with private access to Lake Couchiching including a members-only beach, dock, boat launch and playground. Walk to Severn Shores School, enjoy quick access to Highway 11, and reach Orillia's shopping, dining and everyday amenities within minutes. Workshop. Multi-generational versatility. A beautifully updated home offering a lifestyle that's increasingly hard to find. (id:67197)
Key Facts
- Price
- $859,000
- Property Type
- Single Family
- Transaction Type
- For sale
- Bedrooms
- 4
- Bathrooms
- 3
- Parking
- 16
- MLS® Number
- S13778718
- Interior Size
- 1100 - 1500 sqft
- Ownership Type
- Freehold
Location
2628 WESTSHORE CRESCENT, Severn (West Shore), Ontario L3V0V8
Open MapRooms
| Room | Level | Dimensions |
|---|---|---|
| Bedroom 4 | Basement | 4.18 m x 3.67 m |
| Furnace | Basement | 5.01 m x 2.47 m |
| Family room | Basement | 7.64 m x 4.16 m |
| Kitchen | Main level | 4.58 m x 3.48 m |
| Bedroom 2 | Main level | 3.58 m x 2.9 m |
| Living room | Main level | 5.3 m x 4.19 m |
| Mud room | Main level | 2.07 m x 1.6 m |
| Primary Bedroom | Main level | 3.6 m x 2.9 m |
| Bedroom 3 | Main level | 2.9 m x 2.62 m |
Building Details
- Building Type
- House
- Architectural Style
- Raised bungalow
- Construction Style
- Detached
- Bedrooms Above Grade
- 3
- Bedrooms Below Grade
- 1
- Bathrooms
- 3
- Basement
- N/A (Finished)
- Basement Development
- Finished
- Cooling
- Central air conditioning
- Exterior Finish
- Brick
- Fireplace
- Yes
- Fireplaces
- 2
- Foundation
- Block
- Heating Fuel
- Electric, Natural gas
- Heating
- Forced air, Heat Pump
- Interior Size
- 1100 - 1500 sqft
- Stories
- 1
- Water
- Municipal water
Land Details
- Size Frontage
- 41 ft ,3 in
- Size Depth
- 243 ft ,3 in
- Acreage
- No
- Sewer
- Sanitary sewer
- Amenities Nearby
- Golf Nearby, Hospital, Marina, Park, Schools
Property Features
- Irregular lot size
- Waterway
- Carpet Free
- Golf Nearby
- Hospital
- Marina
- Park
- Schools
- Water Heater
- Furnace
- Deck
- Porch
- Workshop
- Shed
Ownership Information
- Ownership Type
- Freehold
Parking & Utilities
Utilities
- Electricity - Installed
- Sewer - Installed
Agent / Brokerage Contact
Listing Representation
LPT REALTY
View REALTOR.ca sourceListing Agent
LINDSAY WELDON
Salesperson
LEE WELDON
Broker
Listing Office
LPT REALTY
Book a Showing
Send a note from this page and we will reply about this property.