For Sale
2623 5 AV SW
Edmonton, Alberta T6X3J1
$629,900
4 Beds · 3 Baths · Single Family
Updated 2026-08-18 15:31:45+00
Status
For Sale
Bedrooms
4
Bathrooms
3
Interior Size
2113 sqft
MLS®
E4504206
Property Overview
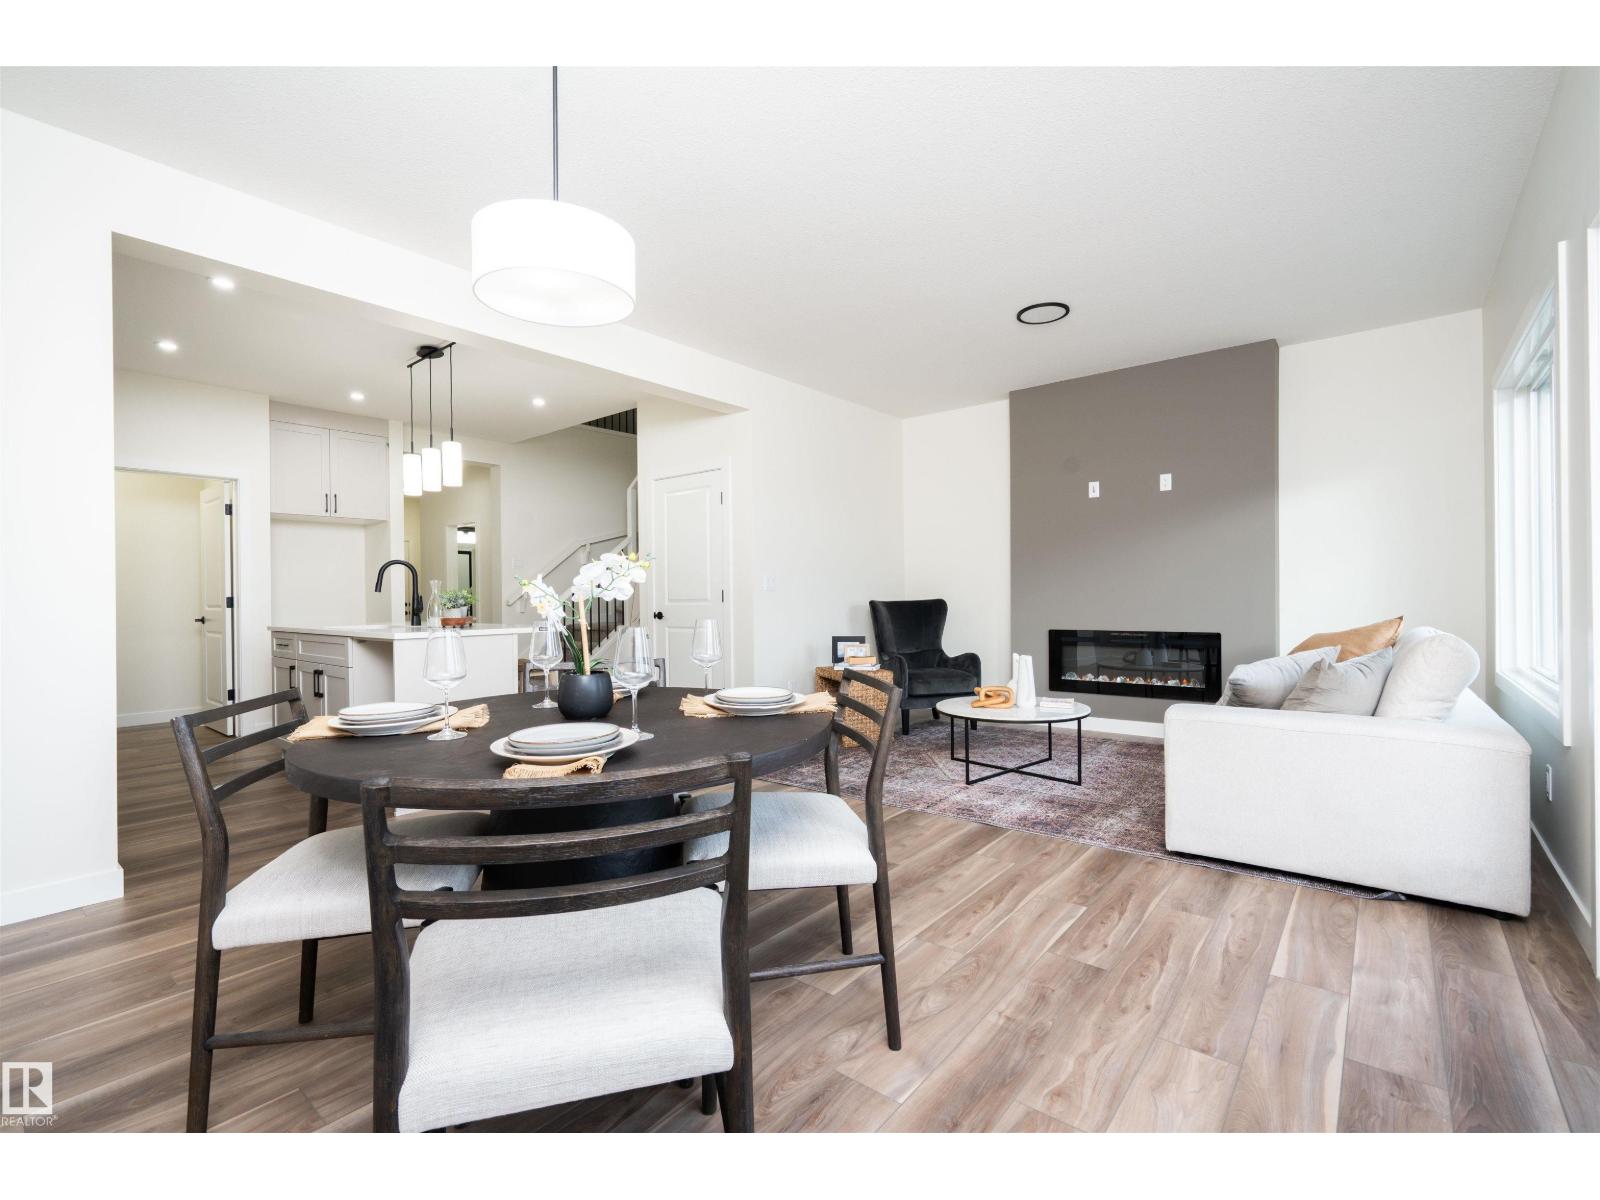
Modern farmhouse elegance in Alces! This brand-new 2-storey home offers 4 bedrooms, 3 full baths and a spacious upstairs bonus room. The central kitchen features a generous 9' x 3' island with flush eating bar, quartz countertops, full-height backsplash, and a convenient spice kitchen with rough-in for a future fridge. Bright main floor with 9' ceilings, luxury vinyl plank flooring, and a welcoming open-concept layout. The primary suite includes a luxurious 5-piece ensuite, while the upstairs laundry offers a floor drain for added convenience. Thoughtful details include an open-to-above stairwell, electric fireplace feature wall, HRV system, and rough-in for a basement bathroom. The full basement offers excellent future development potential. Double attached garage, landscaped lot with downspouts directed to the stormwater system, and a generous 2,113 sq ft of above-grade living space. A beautiful new home combining style, functionality and thoughtful upgrades. *some photos are virtually staged* (id:67197)
Key Facts
- Price
- $629,900
- Property Type
- Single Family
- Transaction Type
- For sale
- Bedrooms
- 4
- Bathrooms
- 3
- MLS® Number
- E4504206
- Interior Size
- 2113 sqft
- Year Built
- 2026
- Ownership Type
- Freehold
Location
2623 5 AV SW, Edmonton, Alberta T6X3J1
Open MapRooms
| Room | Level | Dimensions |
|---|---|---|
| Living room | Main level | 3.93 m x 4.07 m |
| Dining room | Main level | 2.46 m x 4.07 m |
| Kitchen | Main level | 4.99 m x 3.99 m |
| Bedroom 4 | Main level | 3.03 m x 3.84 m |
| Primary Bedroom | Upper Level | 3.65 m x 5.85 m |
| Bedroom 2 | Upper Level | 3.16 m x 3.47 m |
| Bedroom 3 | Upper Level | 3.16 m x 3.89 m |
| Bonus Room | Upper Level | 3.32 m x 3.97 m |
| Laundry room | Upper Level | 3 m x 1.52 m |
Building Details
- Building Type
- House
- Construction Style
- Detached
- Bathrooms
- 3
- Basement
- Full (Unfinished)
- Basement Development
- Unfinished
- Fireplace
- No
- Heating
- Forced air
- Interior Size
- 2113 sqft
- Stories
- 2
- Year Built
- 2026
Land Details
- Size Total
- 291.67 m2
- Acreage
- No
Property Features
- See remarks
- No Animal Home
- No Smoking Home
Ownership Information
- Ownership Type
- Freehold
Agent / Brokerage Contact
Listing Representation
Exp Realty
View REALTOR.ca sourceListing Agent
John Rota
Associate
Listing Office
Exp Realty
Book a Showing
Send a note from this page and we will reply about this property.