For Sale
2621 85th Street Unit# 202
Osoyoos, British Columbia V0H1V1
$274,900
1 Bed · 1 Bath · 1 Parking · Single Family
Updated 2026-09-17 16:30:29+00
Status
For Sale
Bedrooms
1
Bathrooms
1
Interior Size
440 sqft
Parking
1
MLS®
10388532
Property Overview
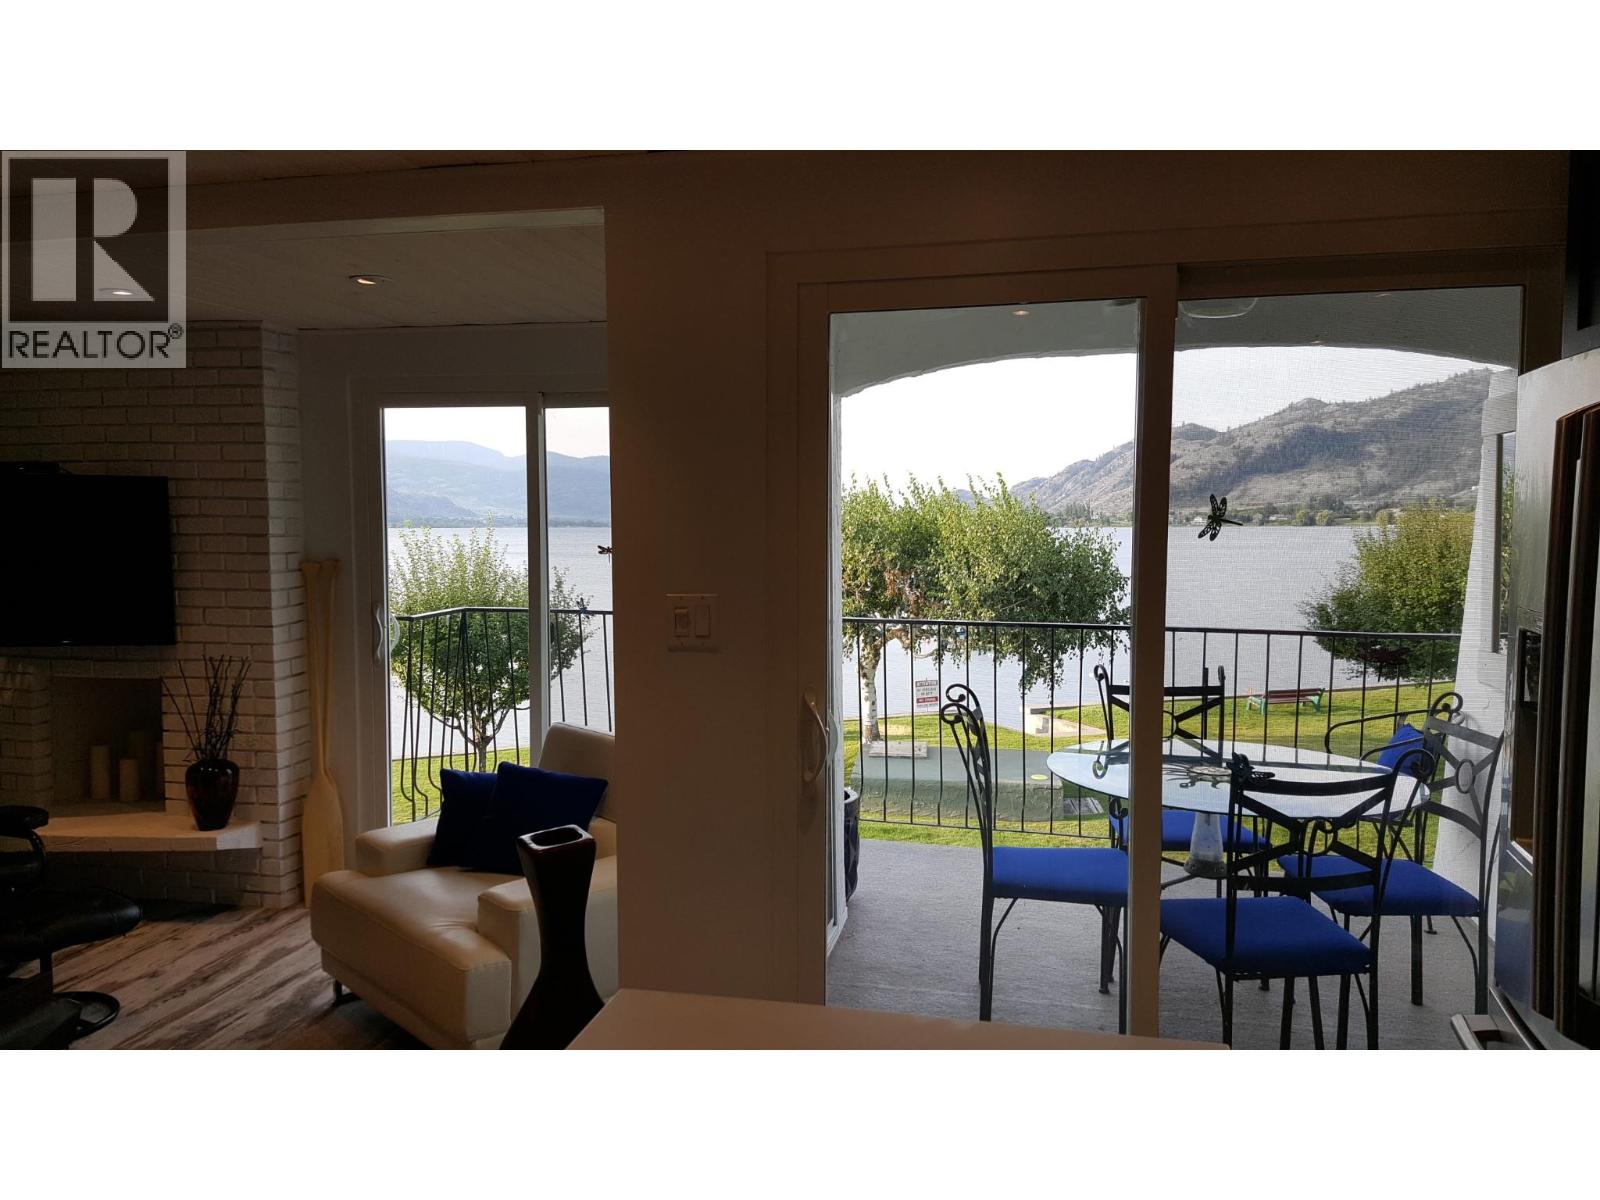
Waterfront living with stunning panoramic views and exceptional value. Beautifully renovated in 2018, this bright and updated 1 bedroom, 1 bathroom home offers a functional layout with heat pump providing efficient heating and cooling year-round. Enjoy outdoor living with a spacious south-facing deck of approximately 100 sq.ft. plus an additional northwest-facing deck to capture the waterfront setting and surrounding views. Situated on a unique 3.49 acre waterfront property with approximately 350 feet of shoreline, the complex features manicured common grounds with plenty of space to relax, BBQ, and enjoy the outdoors. Just steps from the private waterfront, this is an ideal opportunity for full-time living, recreational use, or investment. Includes assigned parking, visitor parking, storage locker, and bonus 8â x 10â storage shed. Boat moorage and boat parking available on site. Short-term rentals permitted subject to restrictions. Monthly fees include property taxes, water, garbage pickup, grounds maintenance, and more. A rare opportunity to own an affordable waterfront property offering lifestyle, flexibility, and unbeatable value. Measurements approximate. Viewings by appointment only; please do not disturb occupants. (id:63551)
Key Facts
- Price
- $274,900
- Property Type
- Single Family
- Transaction Type
- For sale
- Bedrooms
- 1
- Bathrooms
- 1
- Parking
- 1
- MLS® Number
- 10388532
- Interior Size
- 440 sqft
- Year Built
- 1975
- Ownership Type
- Shares in Co-operative
Location
2621 85th Street Unit# 202, Osoyoos, British Columbia V0H1V1
Open MapRooms
| Room | Level | Dimensions |
|---|---|---|
| Full bathroom | Main level | 8'2'' x 4'6'' |
| Living room | Main level | 10'6'' x 12' |
| Kitchen | Main level | 10'9'' x 10'6'' |
| Primary Bedroom | Main level | 10'5'' x 10'4'' |
Building Details
- Building Type
- Apartment
- Bathrooms
- 1
- Cooling
- Heat Pump
- Exterior Finish
- Stucco, Wood
- Fireplace
- Yes
- Fireplaces
- 1
- Heating
- Heat Pump
- Interior Size
- 440 sqft
- Stories
- 1
- Water
- Municipal water
- Year Built
- 1975
Land Details
- Size Total
- 3.49 ac|1 - 5 acres
- Acreage
- Yes
- Landscape Features
- Landscaped
- Amenities Nearby
- Park, Recreation, Schools, Shopping, Ski area
Property Features
- Private setting
- Central island
- Balcony
- Two Balconies
- Park
- Recreation
- Schools
- Shopping
- Ski area
- Clubhouse
- Dock
Ownership Information
- Ownership Type
- Shares in Co-operative
Maintenance Information
- Maintenance Fee
- 0.00
- Maintenance Fee Type
- Ground Maintenance, Other, See Remarks, Sewer, Waste Removal, Water
- Payment Unit
- Monthly
Parking & Utilities
Utilities
- Cable - Available
- Electricity - Available
- Telephone - Available
- Sewer - Available
- Water - Available
Agent / Brokerage Contact
Listing Representation
Argus Estates (1983) Ltd.
View REALTOR.ca sourceListing Agent
Chad Kennedy
Listing Office
Argus Estates (1983) Ltd.
Book a Showing
Send a note from this page and we will reply about this property.