For Sale
2621 3A Highway
Castlegar, British Columbia V1N4P5
$1,099,000
2 Beds · 1 Bath · Single Family
Updated 2026-08-24 18:04:46+00
Status
For Sale
Bedrooms
2
Bathrooms
1
Interior Size
901 sqft
MLS®
10398006
Property Overview
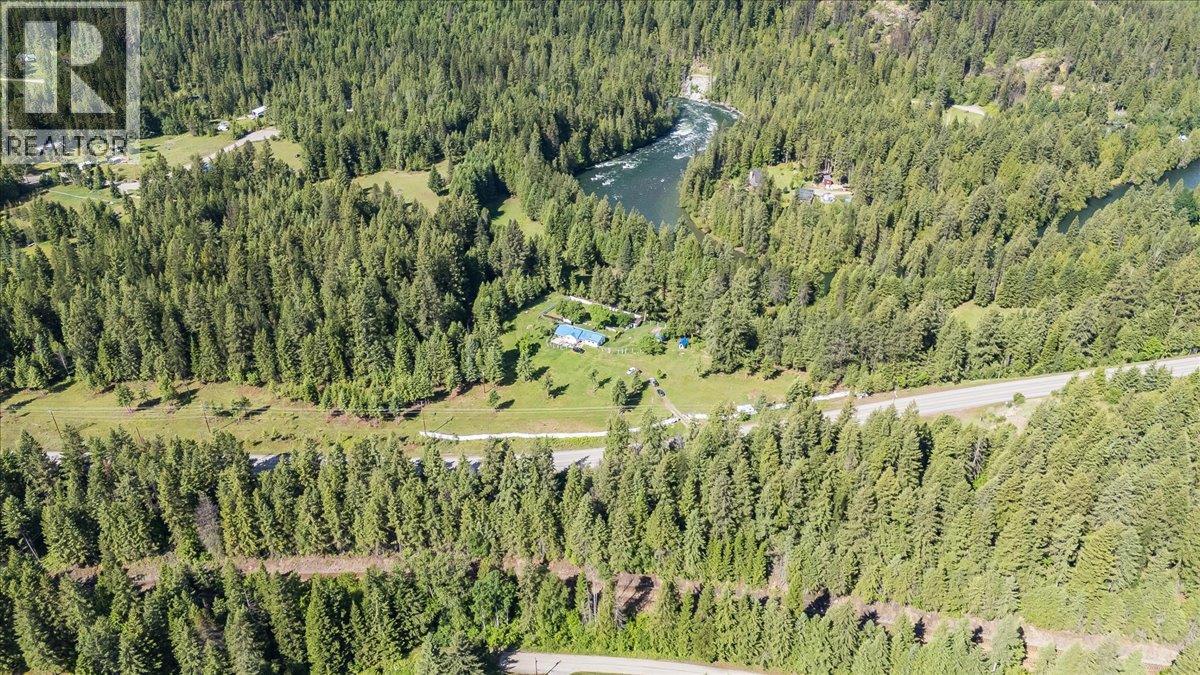
Tucked away in the peaceful community of Shoreacres, this exceptional 34 acre riverfront property offers a rare opportunity to own a truly special piece of the Kootenays. With almost 1 kilometre of frontage along the crystal clear Slocan River, the property combines privacy, natural beauty, and incredible potential in one remarkable package. A beautiful blend of open meadows, mature forest, fertile land, and elevated terraces overlooking the river creates a landscape that is as functional as it is breathtaking. Whether you're dreaming of a private estate, a working homestead, or the ultimate recreational retreat, there is room here to bring that vision to life. Spend your days swimming, fishing, kayaking, or simply enjoying the sights and sounds of the river from your own backyard. Valuable water rights, rich soil, and excellent sun exposure provide outstanding opportunities for gardening, farming, and self-sufficient living. Zoned R2I, the property also offers subdivision potential into one hectare parcels, creating exciting possibilities for future development or long term investment. Properties offering this combination of acreage, river frontage, sunshine, and flexibility are becoming increasingly difficult to find. Whether you're looking to build your dream lifestyle, create a family legacy property, or explore future development opportunities, this is a rare chance to own one of the Slocan Valley's most unique waterfront offerings. (id:67197)
Key Facts
- Price
- $1,099,000
- Property Type
- Single Family
- Transaction Type
- For sale
- Bedrooms
- 2
- Bathrooms
- 1
- MLS® Number
- 10398006
- Interior Size
- 901 sqft
- Year Built
- 1956
- Ownership Type
- Freehold
Location
2621 3A Highway, Castlegar, British Columbia V1N4P5
Open MapRooms
| Room | Level | Dimensions |
|---|---|---|
| Unfinished Room | Basement | 32'7'' x 26'7'' |
| 4pc Bathroom | Main level | Measurements not available |
| Bedroom | Main level | 12'0'' x 10'0'' |
| Primary Bedroom | Main level | 13'0'' x 10'0'' |
| Kitchen | Main level | 12'6'' x 15'6'' |
| Living room | Main level | 18'0'' x 13'5'' |
Building Details
- Building Type
- House
- Architectural Style
- Other
- Construction Style
- Detached
- Bathrooms
- 1
- Basement
- Partial
- Exterior Finish
- Stucco
- Fireplace
- No
- Heating Fuel
- Electric
- Heating
- Forced air, See remarks
- Interior Size
- 901 sqft
- Stories
- 1
- Water
- Creek/Stream, Spring, Well
- Year Built
- 1956
Land Details
- Size Total
- 34 ac|10 - 50 acres
- Acreage
- Yes
- Sewer
- Septic tank
Ownership Information
- Ownership Type
- Freehold
Agent / Brokerage Contact
Listing Representation
Royal LePage Rosling Realty
View REALTOR.ca sourceListing Agent
Nico Arnason
Listing Office
Royal LePage Rosling Realty
Book a Showing
Send a note from this page and we will reply about this property.