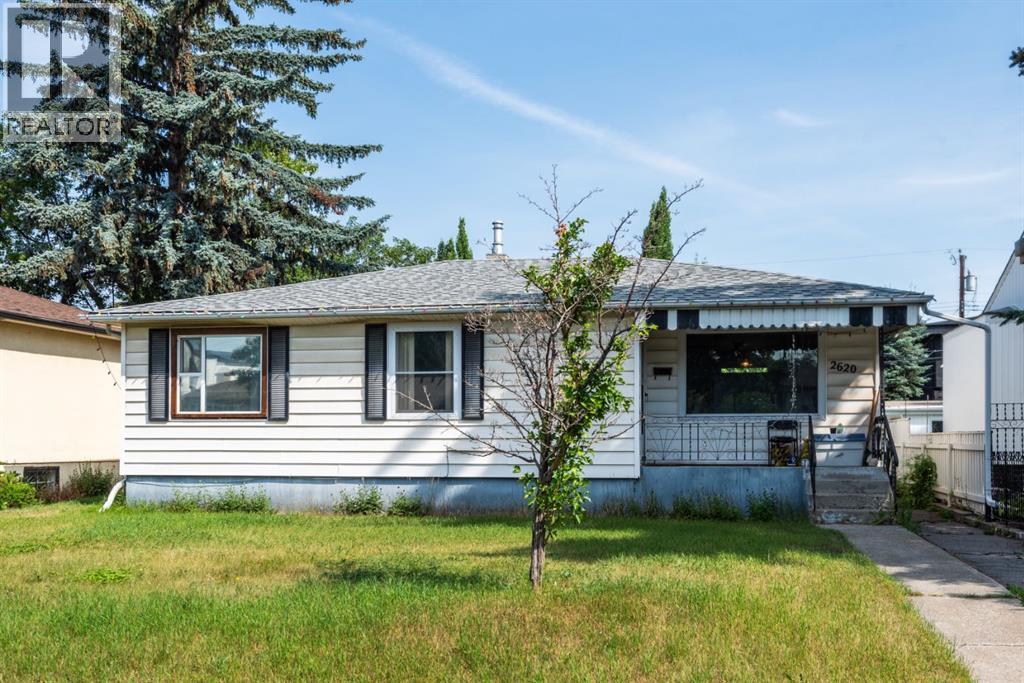
For Sale
2620 5 Avenue NW
Calgary, Alberta T2N0T6
$949,900
4 Beds · 1 Bath · 2 Parking · Single Family
Updated 2026-09-12 16:18:03+00
Status
For Sale
Bedrooms
4
Bathrooms
1
Interior Size
1102 sqft
Parking
2
MLS®
A2323081
Property Overview
LOCATION! LOCATION! LOCATION! Endless potential awaits in the heart of sought-after West Hillhurst! Situated on an OVERSIZED 5,995.5 sq. ft. lot spanning TWO LOTS, this bungalow presents a fantastic opportunity for redevelopment subject to city or municipal approval or a long-term investment in one of Calgaryâs most desirable neighbourhoods.The property offers a blank canvas for your visionâwhether youâre looking to build your dream home subject to city or municipal approval or secure a valuable asset for the future. Enjoy the convenience of nearby amenities, including local parks, schools, neighbourhood shopping along Kensington Road NW, and public transit, all within a short walk or drive. With easy access to downtown Calgary and the many amenities West Hillhurst has to offer, the location is truly hard to beat.Exceptional location. Exceptional lot. Exceptional potential. Donât miss this opportunityâbook your private viewing today! (id:67197)
Key Facts
- Price
- $949,900
- Property Type
- Single Family
- Transaction Type
- For sale
- Bedrooms
- 4
- Bathrooms
- 1
- Parking
- 2
- MLS® Number
- A2323081
- Interior Size
- 1102 sqft
- Year Built
- 1951
- Ownership Type
- Freehold
Location
2620 5 Avenue NW, Calgary, Alberta T2N0T6
Open MapRooms
| Room | Level | Dimensions |
|---|---|---|
| Bedroom | Basement | 21.75 Ft x 13.08 Ft |
| Storage | Basement | 15.33 Ft x 13.42 Ft |
| Storage | Basement | 11.50 Ft x 12.42 Ft |
| Furnace | Basement | 23.00 Ft x 12.58 Ft |
| 4pc Bathroom | Main level | 7.00 Ft x 4.92 Ft |
| Bedroom | Main level | 11.25 Ft x 9.00 Ft |
| Bedroom | Main level | 11.25 Ft x 11.25 Ft |
| Bedroom | Main level | 12.17 Ft x 11.92 Ft |
| Dining room | Main level | 9.50 Ft x 11.83 Ft |
| Living room | Main level | 13.92 Ft x 11.83 Ft |
| Kitchen | Main level | 12.17 Ft x 11.17 Ft |
Building Details
- Building Type
- House
- Architectural Style
- Bungalow
- Construction Style
- Detached
- Bedrooms Above Grade
- 3
- Bedrooms Below Grade
- 1
- Bathrooms
- 1
- Basement
- Full (Unfinished)
- Basement Development
- Unfinished
- Cooling
- None
- Exterior Finish
- Concrete, Vinyl siding
- Fireplace
- No
- Foundation
- Poured Concrete
- Heating
- Forced air
- Interior Size
- 1102 sqft
- Stories
- 1
- Year Built
- 1951
Land Details
- Size Total
- 5995.5 sqft|4,051 - 7,250 sqft
- Size Frontage
- 15.25 m
- Size Depth
- 36.66 m
- Acreage
- No
- Landscape Features
- Lawn
- Amenities Nearby
- Playground, Schools, Shopping
Property Features
- Playground
- Schools
- Shopping
- Deck
Ownership Information
- Ownership Type
- Freehold
Parking & Utilities
Parking
- Parking - 2 spaces
Agent / Brokerage Contact
Listing Representation
CIR Realty
View REALTOR.ca sourceListing Agent
Brianna LeClair
Associate
Listing Office
CIR Realty
Book a Showing
Send a note from this page and we will reply about this property.