For Sale
262 Asokanihkew CRESCENT
Saskatoon, Saskatchewan S7V2C4
$559,900
3 Beds · 3 Baths · Single Family
Updated 2026-09-16 19:01:03+00
Status
For Sale
Bedrooms
3
Bathrooms
3
Interior Size
1554 sqft
MLS®
SK048562
Property Overview
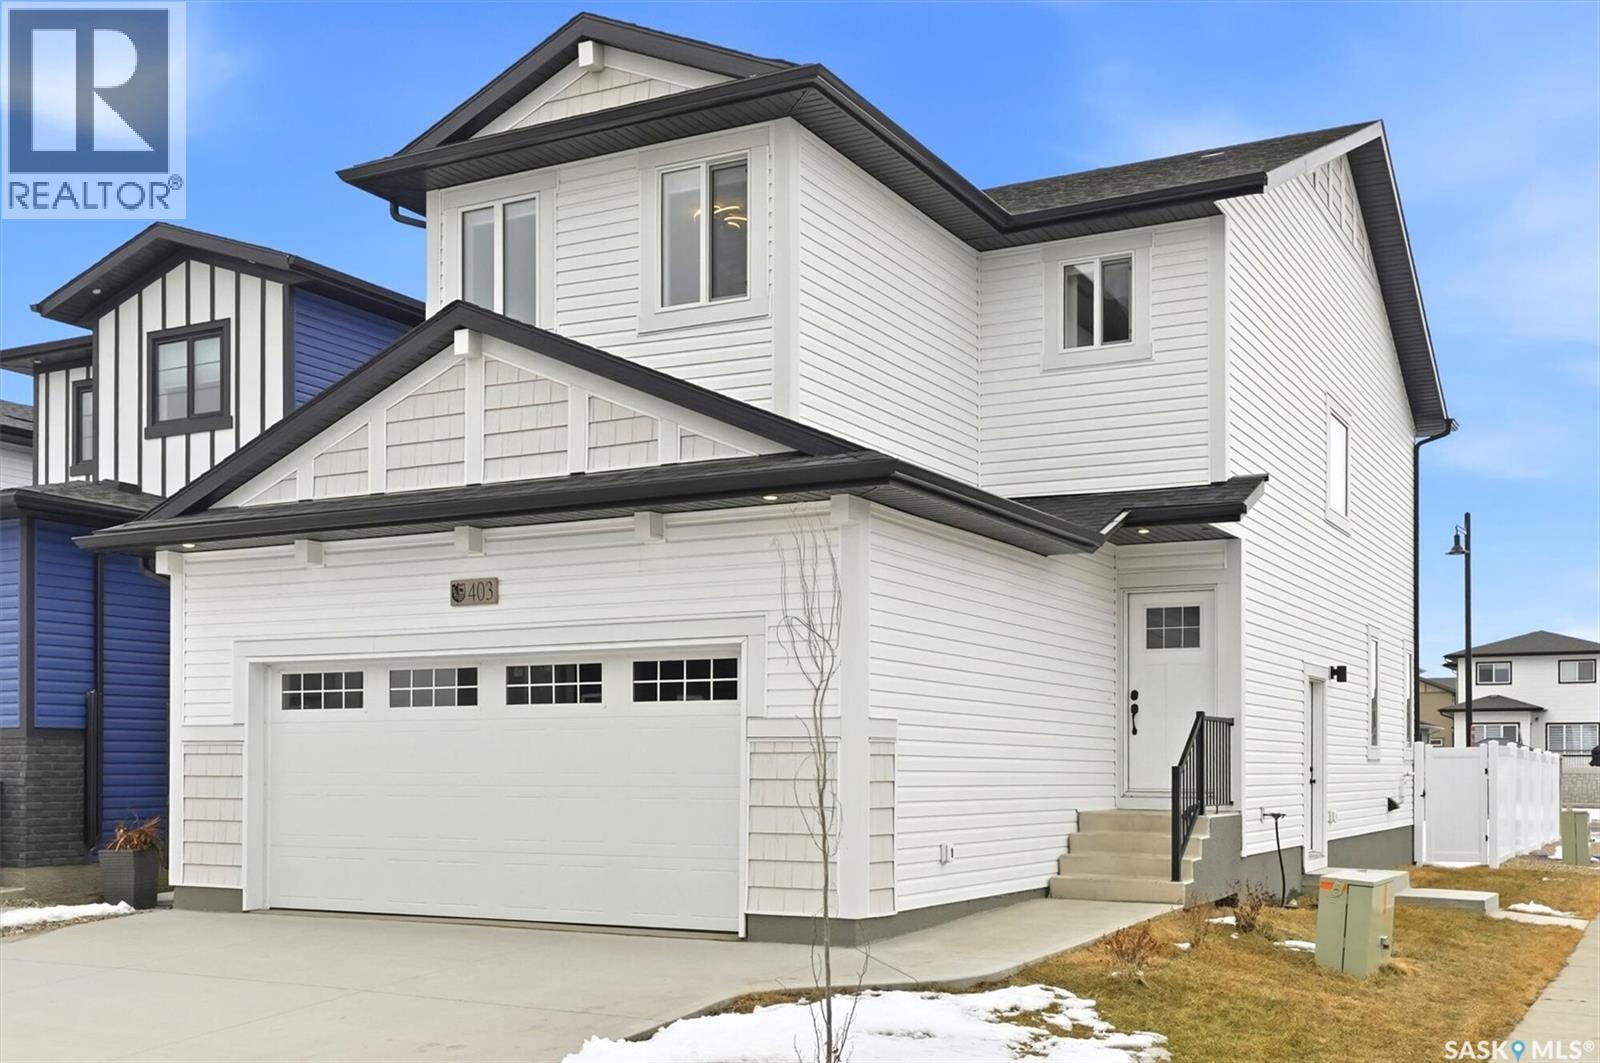
"NEW" Ehrenburg built [RICHMOND model] - 1554 SF 2 Storey. *LEGAL SUITE OPTION* - This home features - Open Concept Design giving a fresh and modern feel. Superior Custom Cabinets, Quartz counter tops, Sit up Island, Open eating area. The 2nd level features 3 bedrooms, a 4-piece main bath and laundry area. The master bedroom showcases with a 4-piece ensuite (plus dual sinks) and walk-in closet. BONUS ROOM on the second level. This home also includes a heat recovery ventilation system, triple pane windows, and high efficient furnace, Central vac roughed in. Basement perimeter walls are framed, insulated and polyed. Double attached garage with concrete driveway and front landscaping Included. PST & GST included in purchase price with rebate to builder. Saskatchewan New Home Warranty. Currently Under Construction -- ***Note*** Pictures are from a previously completed unit. Interior and Exterior specs vary between builds. (id:67197)
Key Facts
- Price
- $559,900
- Property Type
- Single Family
- Transaction Type
- For sale
- Bedrooms
- 3
- Bathrooms
- 3
- MLS® Number
- SK048562
- Interior Size
- 1554 sqft
- Year Built
- 2026
- Ownership Type
- Freehold
Location
262 Asokanihkew CRESCENT, Saskatoon, Saskatchewan S7V2C4
Open MapRooms
| Room | Level | Dimensions |
|---|---|---|
| Primary Bedroom | Second level | Measurements not available x 13 ft |
| 4pc Ensuite bath | Second level | - x - |
| Bedroom | Second level | 10'8 x 10'10 |
| Bedroom | Second level | 8 ft x Measurements not available |
| 4pc Bathroom | Second level | - x - |
| Laundry room | Second level | - x - |
| Bonus Room | Second level | Measurements not available x 11 ft |
| Kitchen | Main level | Measurements not available x 13 ft |
| Dining room | Main level | 9 ft x 9 ft |
| Living room | Main level | 10 ft x Measurements not available |
| 2pc Bathroom | Main level | - x - |
Building Details
- Building Type
- House
- Architectural Style
- 2 Level
- Construction Style
- Detached
- Bathrooms
- 3
- Basement
- Full (Partially finished)
- Basement Development
- Partially finished
- Fireplace
- Yes
- Heating Fuel
- Natural gas
- Heating
- Forced air
- Interior Size
- 1554 sqft
- Stories
- 2
- Year Built
- 2026
Land Details
- Size Frontage
- 31 ft ,11 in
- Acreage
- No
- Landscape Features
- Lawn
Property Features
- Rectangular
- Double width or more driveway
- Sump Pump
Ownership Information
- Ownership Type
- Freehold
Parking & Utilities
Parking
- Parking - 4 spaces
Agent / Brokerage Contact
Listing Representation
RE/MAX Saskatoon
View REALTOR.ca sourceListing Agent
Dave Rempel
Associate Broker
Listing Office
RE/MAX Saskatoon
Book a Showing
Send a note from this page and we will reply about this property.