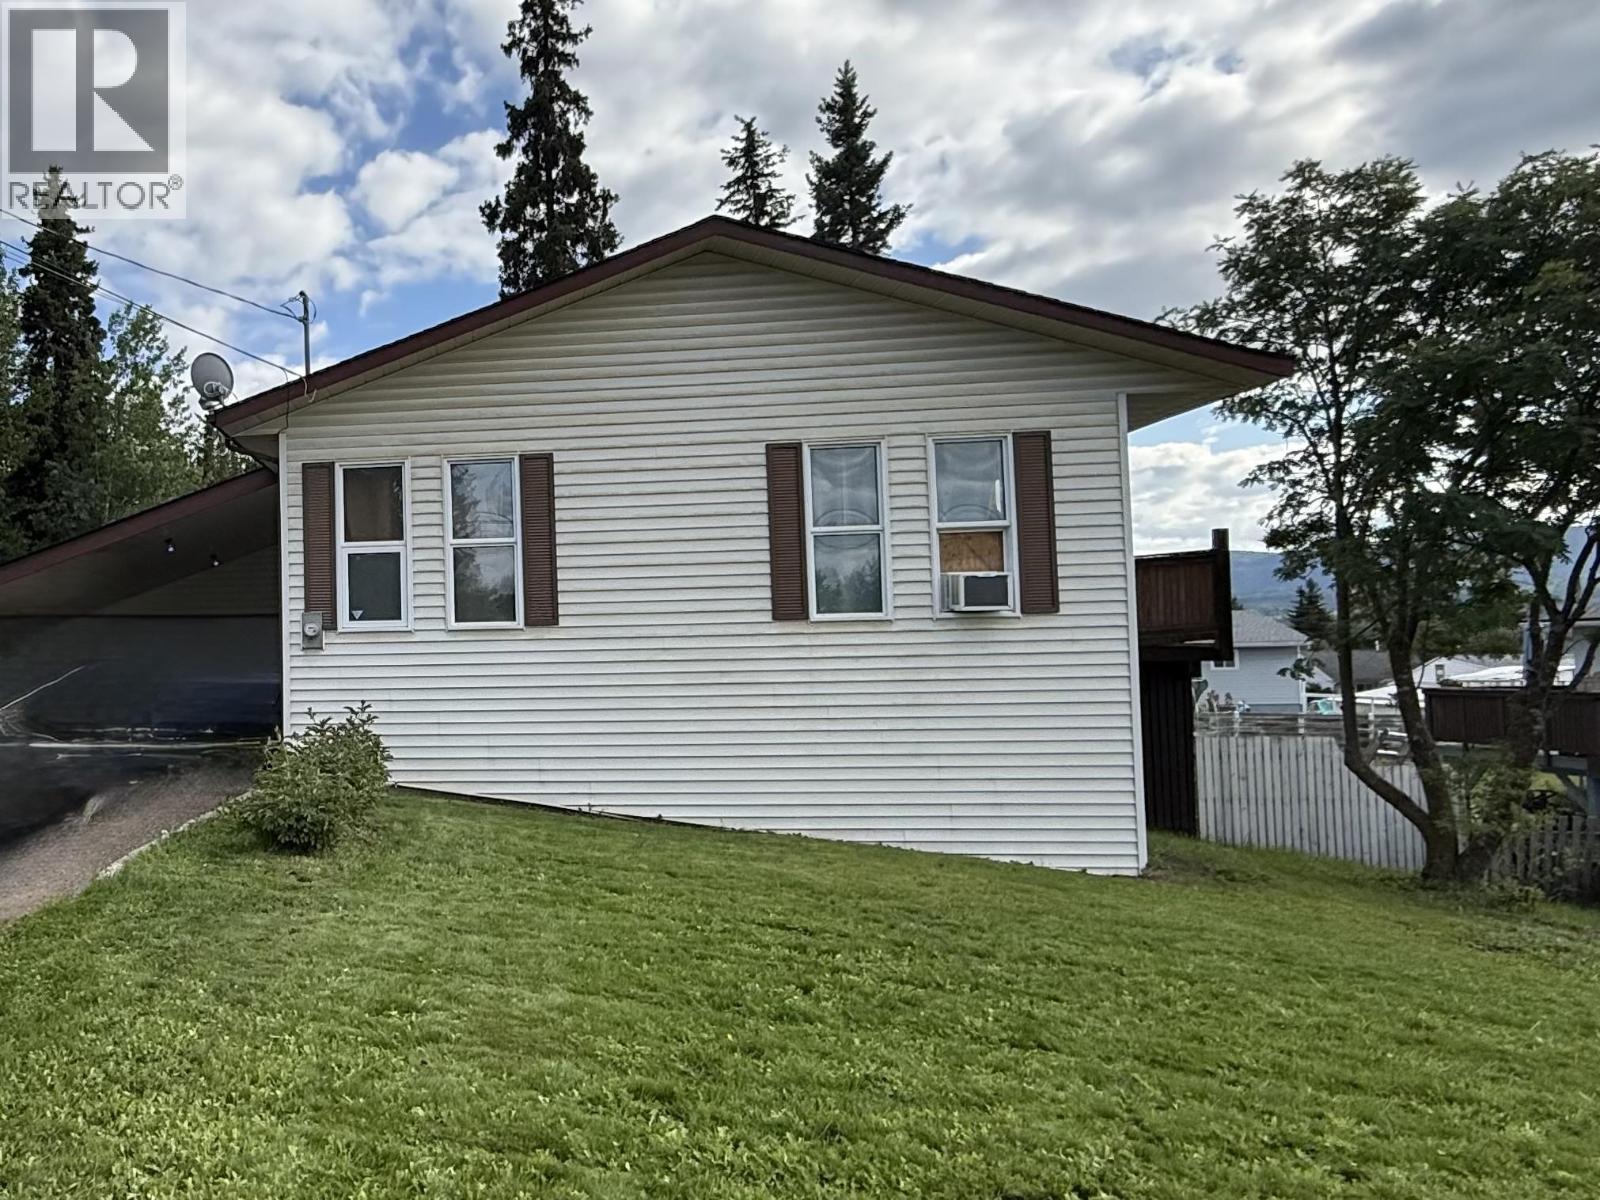
For Sale
262 5TH AVENUE
Burns Lake, British Columbia V0J1E0
$310,000
3 Beds · 2 Baths · Single Family
Updated 2026-09-05 11:34:21+00
Status
For Sale
Bedrooms
3
Bathrooms
2
Interior Size
2076 sqft
MLS®
R3156278
Property Overview
Are you looking at getting into the market? This spacious and unique split-level home with 2 bedrooms up and 1 bedroom down, and open living concept, my be your in! This home, centrally located, is set on 0.21 acres in town with lots of parking, an asphalt driveway, covered carport, a newly finished garage, and large sun deck. The private back yard is an extension of the living space being accessed by the side yard, basement entry as well as the deck. This home is made with 8" walls and has in-ceiling radiant heating. There is an opportunity here for some interior and exterior improvement to be made, allowing you to make it your own! (id:67197)
Key Facts
- Price
- $310,000
- Property Type
- Single Family
- Transaction Type
- For sale
- Bedrooms
- 3
- Bathrooms
- 2
- MLS® Number
- R3156278
- Interior Size
- 2076 sqft
- Year Built
- 1986
- Ownership Type
- Freehold
Location
262 5TH AVENUE, Burns Lake, British Columbia V0J1E0
Open MapRooms
| Room | Level | Dimensions |
|---|---|---|
| Laundry room | Basement | 12 ft x 11 ft |
| Recreational, Games room | Basement | 28 ft x 15 ft ,8 in |
| Bedroom 3 | Basement | 11 ft ,8 in x 12 ft ,9 in |
| Utility room | Basement | 11 ft ,4 in x 13 ft |
| Living room | Main level | 11 ft ,8 in x 13 ft ,9 in |
| Kitchen | Main level | 17 ft x 13 ft ,6 in |
| Dining room | Main level | 13 ft ,9 in x 12 ft ,5 in |
| Primary Bedroom | Main level | 11 ft ,8 in x 14 ft ,9 in |
| Bedroom 2 | Main level | 11 ft ,9 in x 14 ft ,9 in |
| Foyer | Main level | 9 ft ,4 in x 6 ft ,4 in |
Building Details
- Building Type
- House
- Architectural Style
- Split level entry
- Construction Style
- Detached
- Bathrooms
- 2
- Basement
- Full (Partially finished)
- Basement Development
- Partially finished
- Exterior Finish
- Vinyl siding
- Fireplace
- No
- Foundation
- Preserved Wood
- Heating Fuel
- Electric
- Heating
- Radiant/Infra-red Heat
- Interior Size
- 2076 sqft
- Stories
- 2
- Water
- Municipal water
- Year Built
- 1986
Land Details
- Size Total
- 9009 sqft
- Acreage
- No
Ownership Information
- Ownership Type
- Freehold
Agent / Brokerage Contact
Listing Representation
Royal LePage Aspire Realty
View REALTOR.ca sourceListing Agent
Alicia Vanderkooi
Listing Office
Royal LePage Aspire Realty
Book a Showing
Send a note from this page and we will reply about this property.