For Sale
2619 PERTH ROAD
Kingston (City North of 401), Ontario K0H1S0
$1,165,000
5 Beds · 3 Baths · 5 Parking · Single Family
Updated 2026-09-09 11:38:06+00
Status
For Sale
Bedrooms
5
Bathrooms
3
Interior Size
1500 - 2000 sqft
Parking
5
MLS®
X13750482
Property Overview
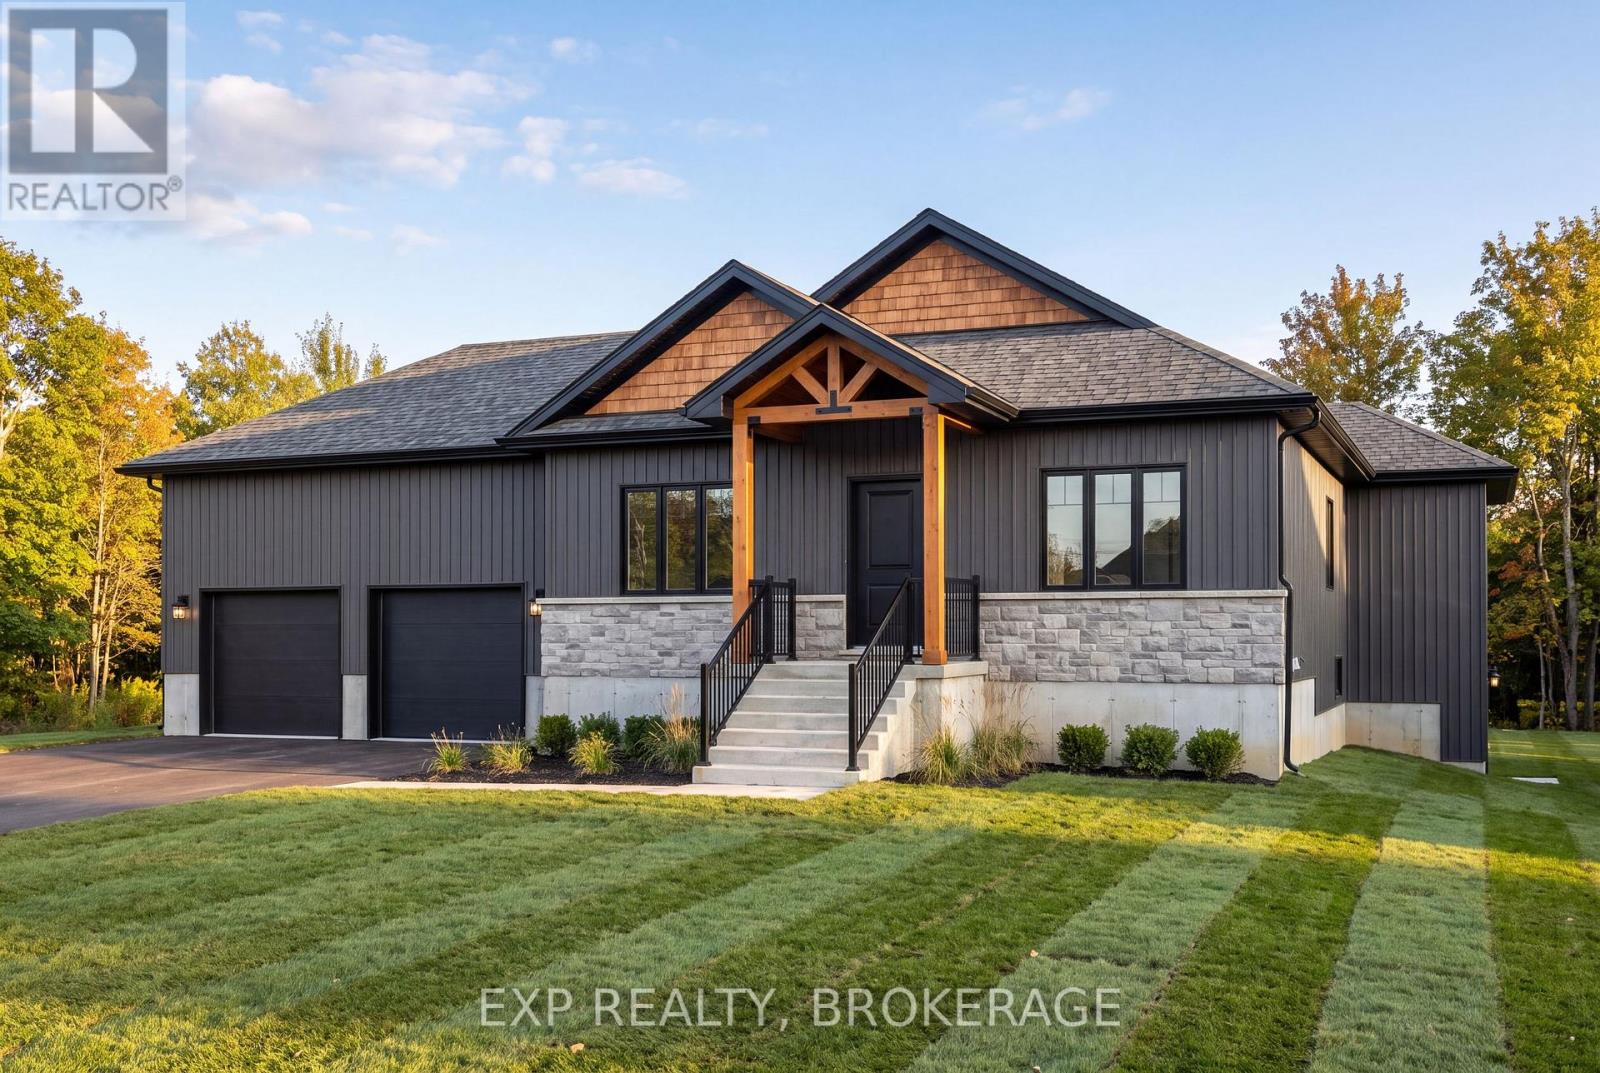
Your rural oasis awaits! Discover the opportunity to have your dream home built in a peaceful setting just minutes north of the city. An incredible custom build by PC Custom Construction offering a perfect blend of quality craftsmanship, modern design, and semi-custom flexibility. This thoughtfully designed 3+2 bedroom home features a bright, open-concept layout with a spacious primary suite complete with a private ensuite. Enjoy the convenience of a double-car garage and a full basement with walkout, offering excellent potential for additional living space, recreation, or future finishing. A wonderful opportunity to enjoy the benefits of a brand-new home while being close to all that Kingston has to offer Just a few steps to Glenburnie grocery, corners little league park with ball diamond, basketball courts, and city maintained skating rink. (id:67197)
Key Facts
- Price
- $1,165,000
- Property Type
- Single Family
- Transaction Type
- For sale
- Bedrooms
- 5
- Bathrooms
- 3
- Parking
- 5
- MLS® Number
- X13750482
- Interior Size
- 1500 - 2000 sqft
- Ownership Type
- Freehold
Location
2619 PERTH ROAD, Kingston (City North of 401), Ontario K0H1S0
Open MapRooms
| Room | Level | Dimensions |
|---|---|---|
| Living room | Main level | 4.27 m x 4.33 m |
| Kitchen | Main level | 3.96 m x 3.96 m |
| Primary Bedroom | Main level | 5.03 m x 4.33 m |
| Bathroom | Main level | 2.78 m x 3.41 m |
| Bedroom | Main level | 3.96 m x 3.35 m |
| Bedroom | Main level | 3.51 m x 3.35 m |
| Bathroom | Main level | 3.08 m x 1.55 m |
| Laundry room | Main level | 2.39 m x 2.21 m |
Building Details
- Building Type
- House
- Architectural Style
- Bungalow
- Construction Style
- Detached
- Bedrooms Above Grade
- 3
- Bedrooms Below Grade
- 2
- Bathrooms
- 3
- Basement
- Full, N/A, N/A
- Cooling
- Central air conditioning
- Exterior Finish
- Brick Veneer, Wood
- Fireplace
- Yes
- Fireplaces
- 1
- Foundation
- Block, Poured Concrete
- Heating Fuel
- Natural gas
- Heating
- Forced air
- Interior Size
- 1500 - 2000 sqft
- Stories
- 1
Land Details
- Size Frontage
- 162 ft
- Size Depth
- 537 ft
- Acreage
- No
- Landscape Features
- Landscaped
- Sewer
- Septic System
Property Features
- Propane Tank
- Deck
- Porch
Ownership Information
- Ownership Type
- Freehold
Agent / Brokerage Contact
Listing Representation
EXP REALTY, BROKERAGE
View REALTOR.ca sourceListing Agent
KENDRA HODGSON
Salesperson
Listing Office
EXP REALTY, BROKERAGE
Book a Showing
Send a note from this page and we will reply about this property.