For Sale
26127 TWP ROAD 514
Rural Parkland County, Alberta T7Y1B5
$1,450,000
4 Beds · 3 Baths · Single Family
Updated 2026-09-14 02:41:15+00
Status
For Sale
Bedrooms
4
Bathrooms
3
Interior Size
1874 sqft
MLS®
E4508548
Property Overview
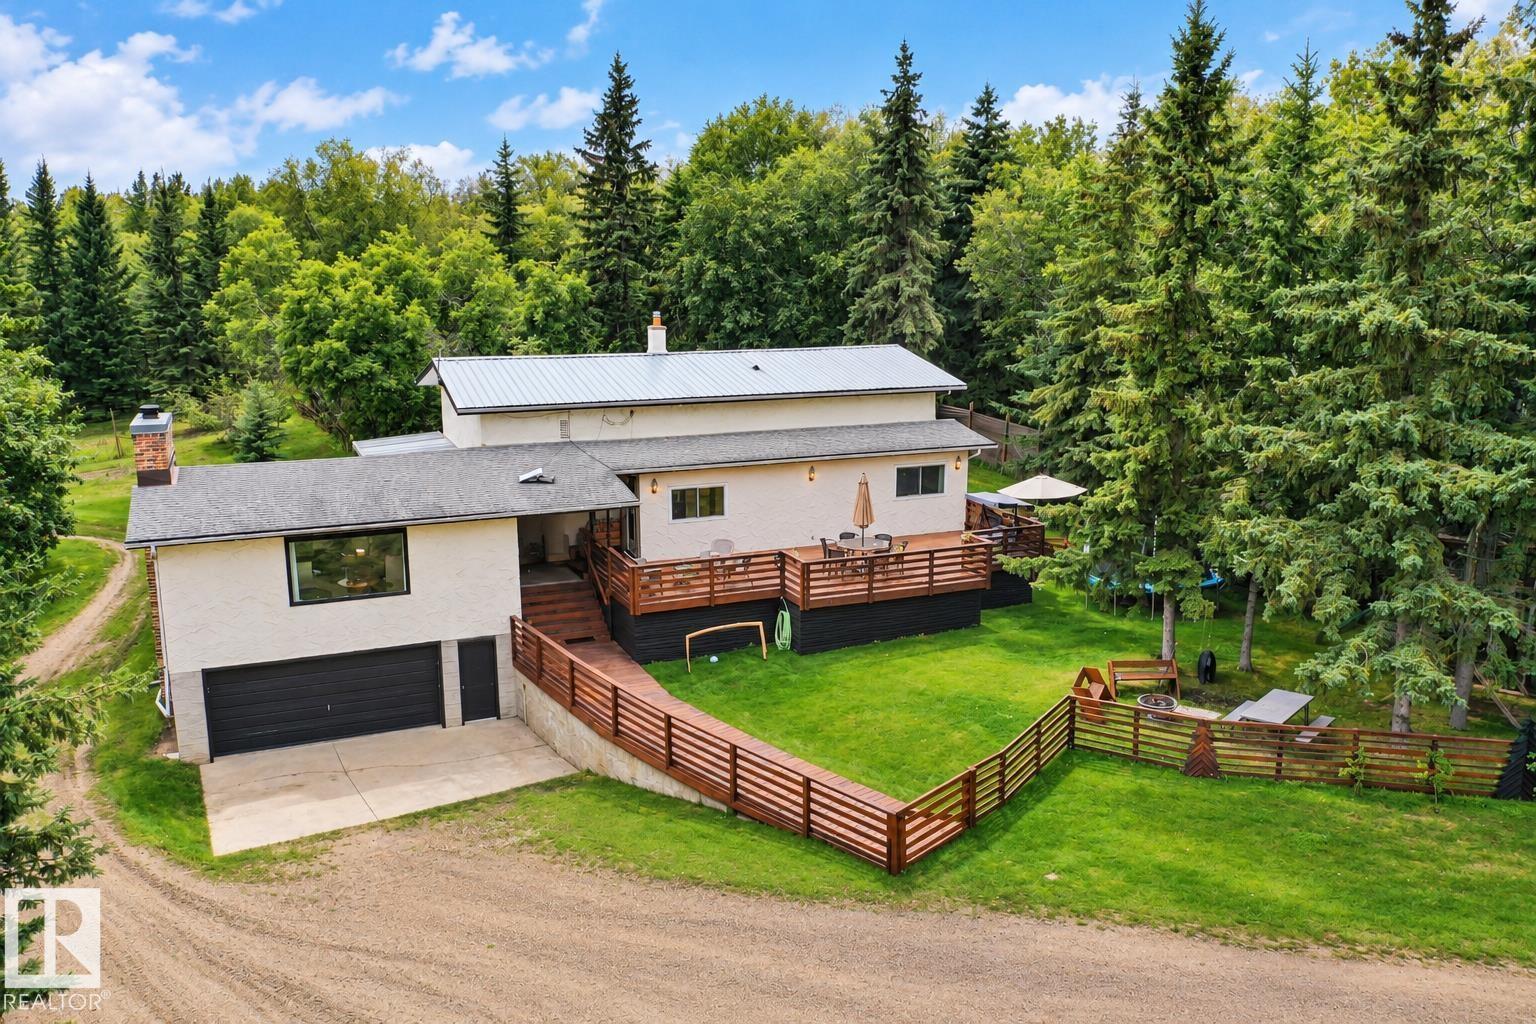
NOT YOUR TYPICAL ACREAGE, just 5 minutes from Edmonton! NOT in a subdivision, this rare 5-acre property combines country living, exceptional space and a unique income opportunity. The meticulously maintained 1,874 sq. ft. bungalow offers 4 bedrooms, 3 bathrooms, renovated kitchen and baths, new luxury vinyl plank flooring, bright sunroom, open-beam ceiling, wood-burning fireplace and finished walk-out basement. Outside features include a fenced residential yard, large deck, playground and Arctic Spa hot tub. A 30â x 42â radiant-heated shop with 220V power, expanded triple detached garage and improved Quonset provide outstanding space for hobbies, toys or a home-based venture. Also home to Laneway Getaway, an established, profitable private dog park business with two developed private parksâan exceptional opportunity to combine acreage living with income potential. (id:67197)
Key Facts
- Price
- $1,450,000
- Property Type
- Single Family
- Transaction Type
- For sale
- Bedrooms
- 4
- Bathrooms
- 3
- MLS® Number
- E4508548
- Interior Size
- 1874 sqft
- Year Built
- 1967
Location
26127 TWP ROAD 514, Rural Parkland County, Alberta T7Y1B5
Open MapRooms
| Room | Level | Dimensions |
|---|---|---|
| Family room | Basement | 6.9 m x 6.74 m |
| Bedroom 4 | Basement | 3.31 m x 4.77 m |
| Laundry room | Basement | 3.47 m x 4.86 m |
| Living room | Main level | 7.26 m x 7.16 m |
| Dining room | Main level | 3.61 m x 5.41 m |
| Kitchen | Main level | 3.55 m x 4.37 m |
| Primary Bedroom | Main level | 3.55 m x 5.36 m |
| Bedroom 2 | Main level | 3.47 m x 4.15 m |
| Bedroom 3 | Main level | 3.49 m x 3.27 m |
| Sunroom | Main level | 2.32 m x 4.76 m |
Building Details
- Building Type
- House
- Architectural Style
- Bungalow
- Construction Style
- Detached
- Bathrooms
- 3
- Basement
- Full (Finished)
- Basement Development
- Finished
- Fireplace
- Yes
- Heating
- Forced air
- Interior Size
- 1874 sqft
- Stories
- 1
- Year Built
- 1967
Land Details
- Size Total
- 5 ac
- Acreage
- Yes
- Amenities Nearby
- Golf Course, Playground, Shopping
Property Features
- Private setting
- No Smoking Home
- Golf Course
- Playground
- Shopping
- Deck
- Dog Run - Fenced In
- Fire Pit
Agent / Brokerage Contact
Listing Representation
REMAX River City
View REALTOR.ca sourceListing Agent
Lori Hunt
Associate
Dave Cousins
Associate
Listing Office
REMAX River City
REMAX River City
Book a Showing
Send a note from this page and we will reply about this property.