For Sale
2612 Dunsmuir Ave
Cumberland, British Columbia V0R1S0
$925,000
4 Beds · 2 Baths · 2 Parking · Single Family
Updated 2026-09-15 18:42:18+00
Status
For Sale
Bedrooms
4
Bathrooms
2
Interior Size
1760 sqft
Parking
2
MLS®
1049813
Property Overview
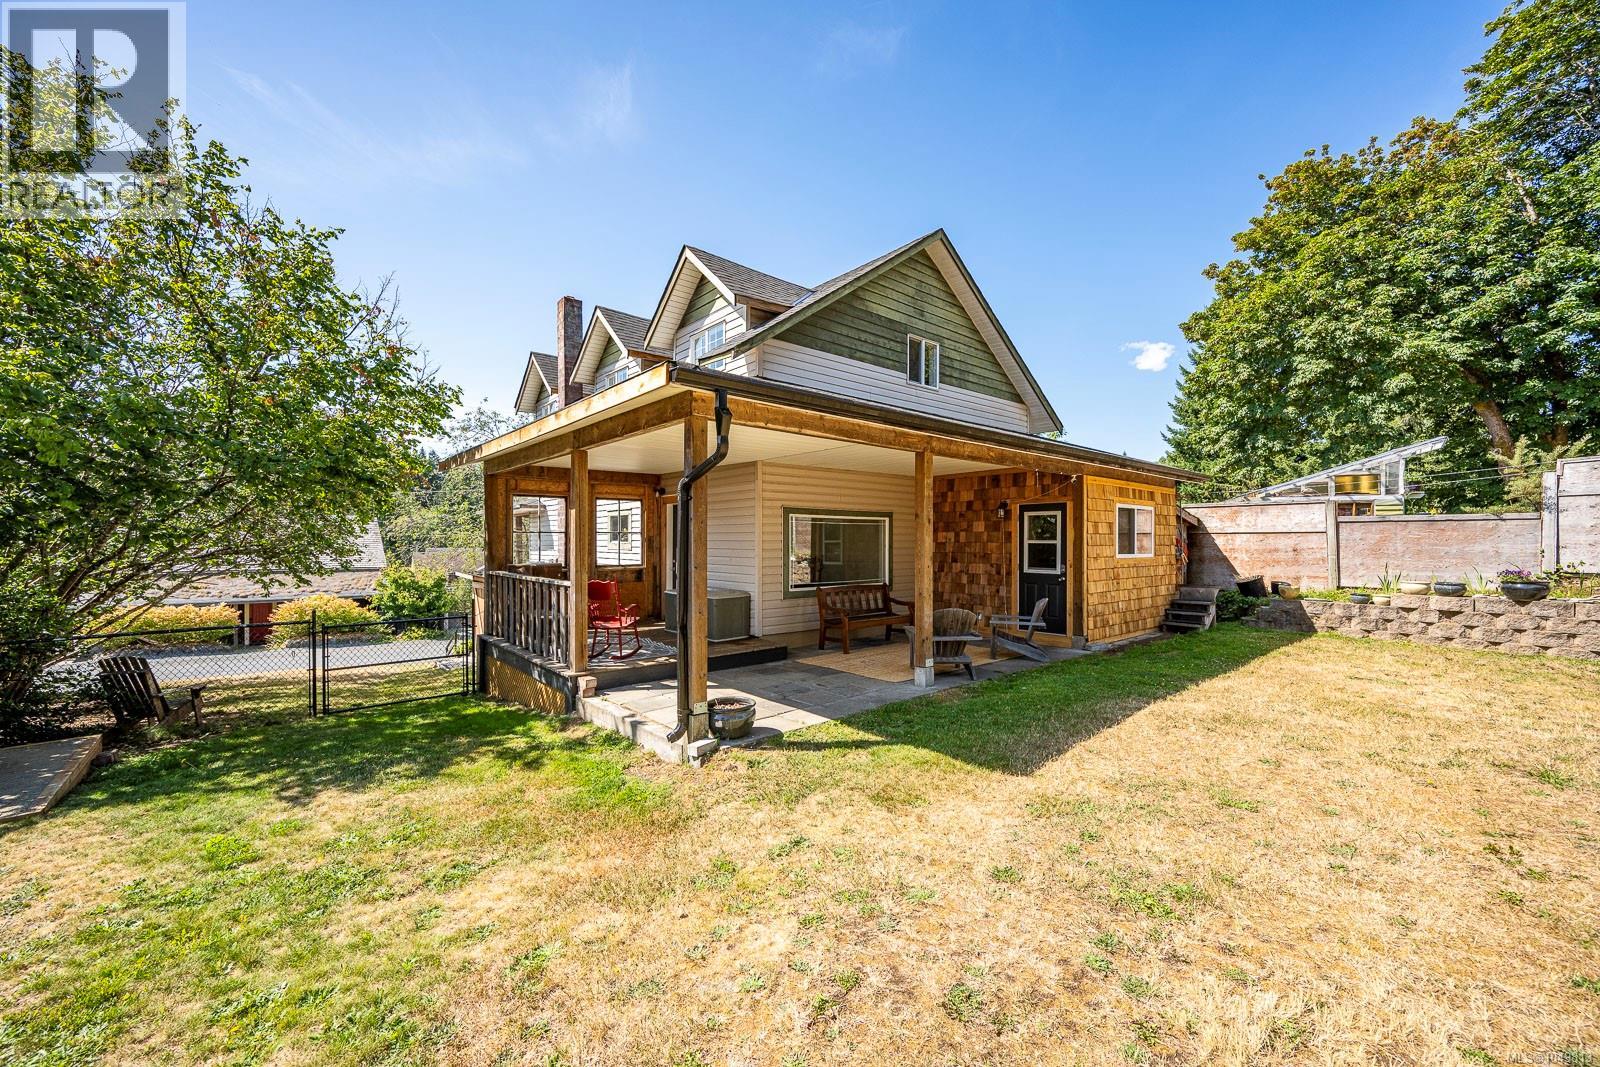
One of Cumberland's classic character homes, this beautifully updated 1,760 sq. ft. residence blends timeless heritage appeal with modern comfort. Situated in the Camp Rd neighbourhood & backing onto peaceful greenspace, this 4-bed, 2-bath home offers privacy, space, & an unbeatable lifestyle. The bright, open main floor has been renovated with a stunning modern kitchen, spacious living & dining areas, stylish finishes, & a cozy gas fireplace. Upstairs, vaulted ceilings add character to four comfortable bedrooms, while the primary bedroom enjoys a walk-in closet. Step outside to a large covered patio overlooking the fully fenced backyard, complete with terraced landscaping, room to garden, play, or entertain, plus a workshop for hobbies or storage. Located just steps from Cumberland's vibrant downtown, mountain biking & hiking trails, parks, schools, & local amenities, this is a rare opportunity to own one of Camp Rd's homes where character, community, & lifestyle come together. For more information, please contact Ronni Lister at 250-702-7252 or ronnilister.com. (id:67197)
Key Facts
- Price
- $925,000
- Property Type
- Single Family
- Transaction Type
- For sale
- Bedrooms
- 4
- Bathrooms
- 2
- Parking
- 2
- MLS® Number
- 1049813
- Interior Size
- 1760 sqft
- Year Built
- 1901
- Ownership Type
- Freehold
Location
2612 Dunsmuir Ave, Cumberland, British Columbia V0R1S0
Open MapRooms
| Room | Level | Dimensions |
|---|---|---|
| Bathroom | Second level | 3-Piece |
| Bedroom | Second level | 9'8 x 8'6 |
| Bedroom | Second level | 9'8 x 8'8 |
| Bedroom | Second level | 9'8 x 8'3 |
| Primary Bedroom | Second level | 13'4 x 9'8 |
| Bathroom | Main level | 3-Piece |
| Dining room | Main level | 10'3 x 10'1 |
| Kitchen | Main level | 12'11 x 9'6 |
| Family room | Main level | 13'7 x 9'9 |
| Living room | Main level | 16'10 x 13'7 |
| Entrance | Main level | 10'4 x 9'6 |
| Entrance | Main level | 9'6 x 5'6 |
Building Details
- Building Type
- House
- Bathrooms
- 2
- Cooling
- None
- Fireplace
- Yes
- Fireplaces
- 1
- Heating Fuel
- Electric
- Heating
- Baseboard heaters
- Interior Size
- 1760 sqft
- Year Built
- 1901
Land Details
- Size Total
- 6534 sqft
- Acreage
- No
Property Features
- Central location
- Other
Ownership Information
- Ownership Type
- Freehold
- Zoning Type
- Residential
Agent / Brokerage Contact
Listing Representation
REMAX Ocean Pacific (Crtny)
View REALTOR.ca sourceListing Agent
Ronni Lister
Personal Real Estate Corporation
Listing Office
REMAX Ocean Pacific (Crtny)
Book a Showing
Send a note from this page and we will reply about this property.