For Sale
261 E QUEENS ROAD
North Vancouver, British Columbia V7N4N7
$1,795,000
4 Beds · 4 Baths · 4 Parking · Single Family
Updated 2026-09-22 17:56:57+00
Status
For Sale
Bedrooms
4
Bathrooms
4
Interior Size
2210 sqft
Parking
4
MLS®
R3157218
Property Overview
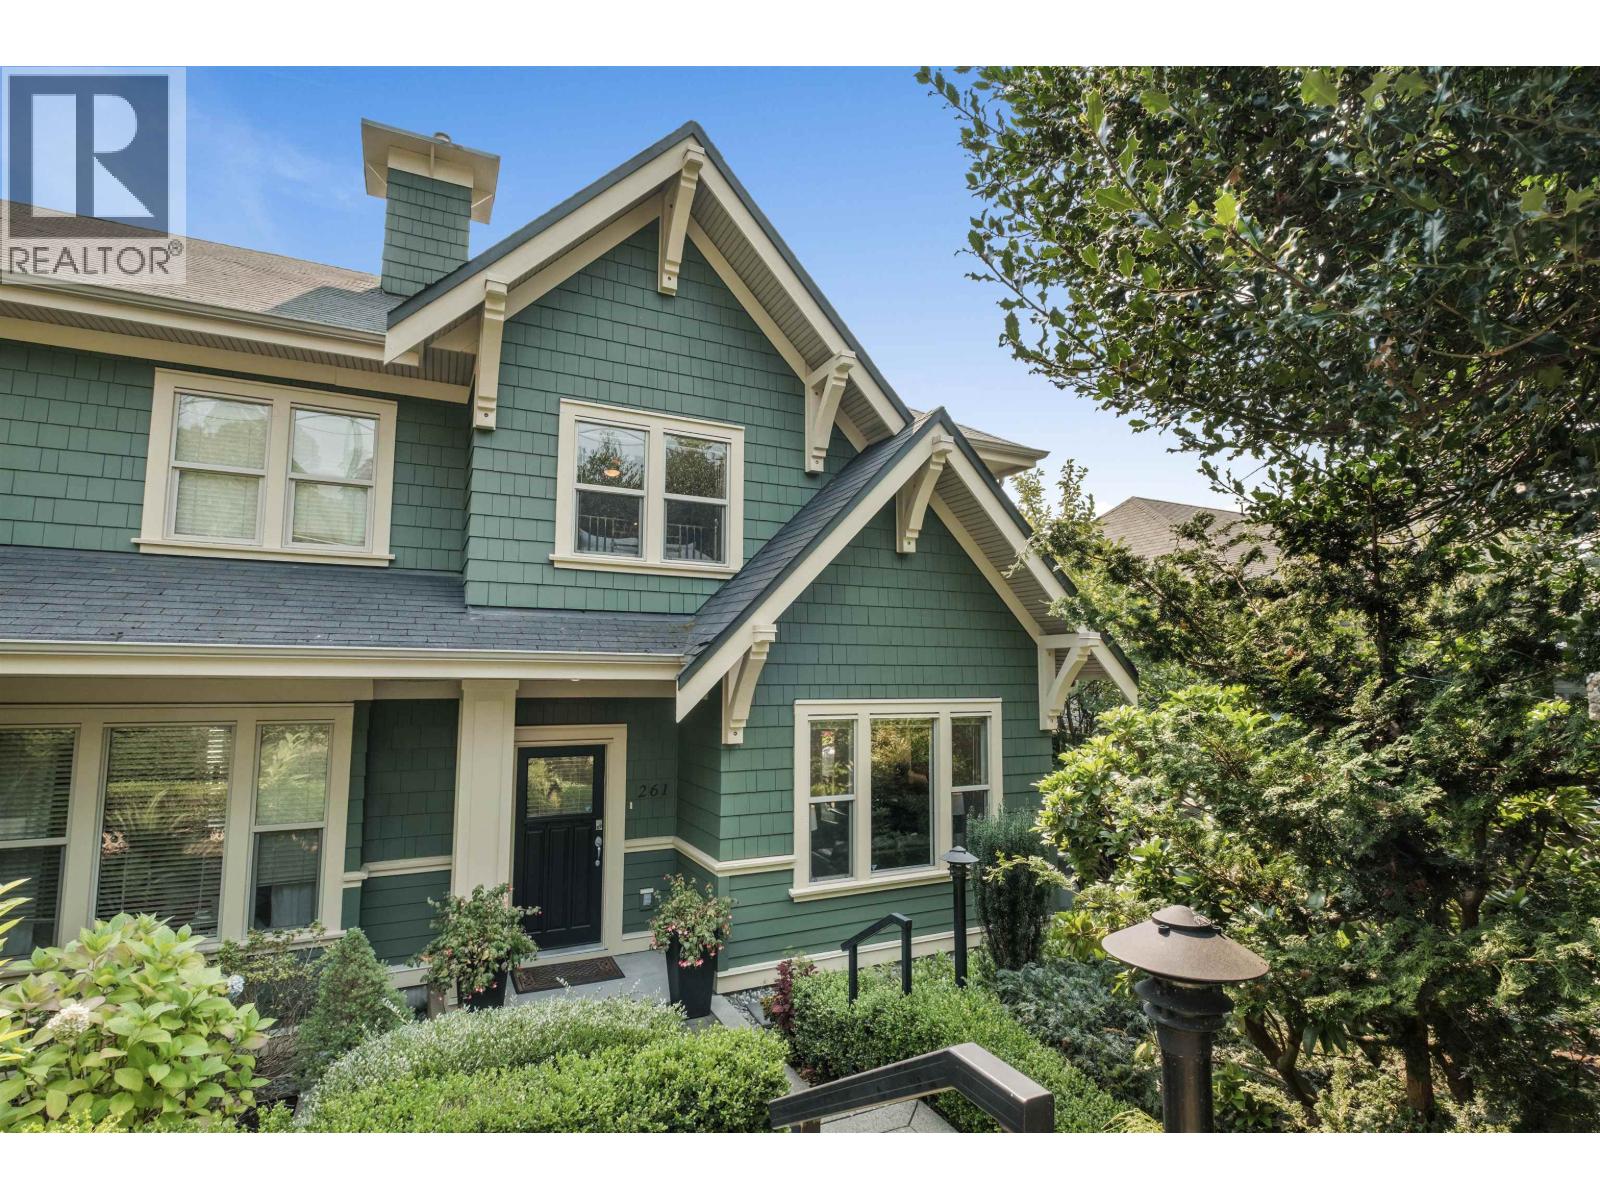
Welcome to this award winning, executive-style end-unit townhome with south facing views and a private wrap around patio perfect for young ones and entertaining. Thoughtfully designed with near 9ft ceilings on the main floor, this bright residence features formal living/dining with 2 gas fireplaces, open concept kitchen & family room, + dedicated laundry. Three spacious bdrms upstairs, lush mature gardens, and stunning city views. Lower level could be an additional bdrm suite or an office/playroom. The oversized 2-car attached garage provides ample storage & parking rarely found in townhome living. Close to top schools, parks, and transit. A rare opportunity to own a low-maintenance home that truly lives large - perfect for downsizing & families! (id:67197)
Key Facts
- Price
- $1,795,000
- Property Type
- Single Family
- Transaction Type
- For sale
- Bedrooms
- 4
- Bathrooms
- 4
- Parking
- 4
- MLS® Number
- R3157218
- Interior Size
- 2210 sqft
- Year Built
- 2005
- Ownership Type
- Strata
Location
261 E QUEENS ROAD, North Vancouver, British Columbia V7N4N7
Open MapBuilding Details
- Building Type
- Row / Townhouse
- Architectural Style
- 2 Level
- Bathrooms
- 4
- Basement
- Unknown (Finished)
- Basement Development
- Finished
- Fireplace
- No
- Heating Fuel
- Natural gas
- Heating
- Baseboard heaters, Forced air
- Interior Size
- 2210 sqft
- Year Built
- 2005
Land Details
- Size Total
- 0
- Acreage
- No
- Landscape Features
- Underground sprinkler, Garden Area
- Amenities Nearby
- Shopping, Ski hill
Property Features
- Central location
- Shopping
- Ski hill
Ownership Information
- Ownership Type
- Strata
Maintenance Information
- Maintenance Fee
- 804.31
- Payment Unit
- Monthly
Parking & Utilities
Parking
- Parking - 2 spaces
Agent / Brokerage Contact
Listing Representation
Sutton Group-West Coast Realty
View REALTOR.ca sourceListing Agent
Meghan Bonnici
Curated Real Estate Group
Listing Office
Sutton Group-West Coast Realty
Book a Showing
Send a note from this page and we will reply about this property.