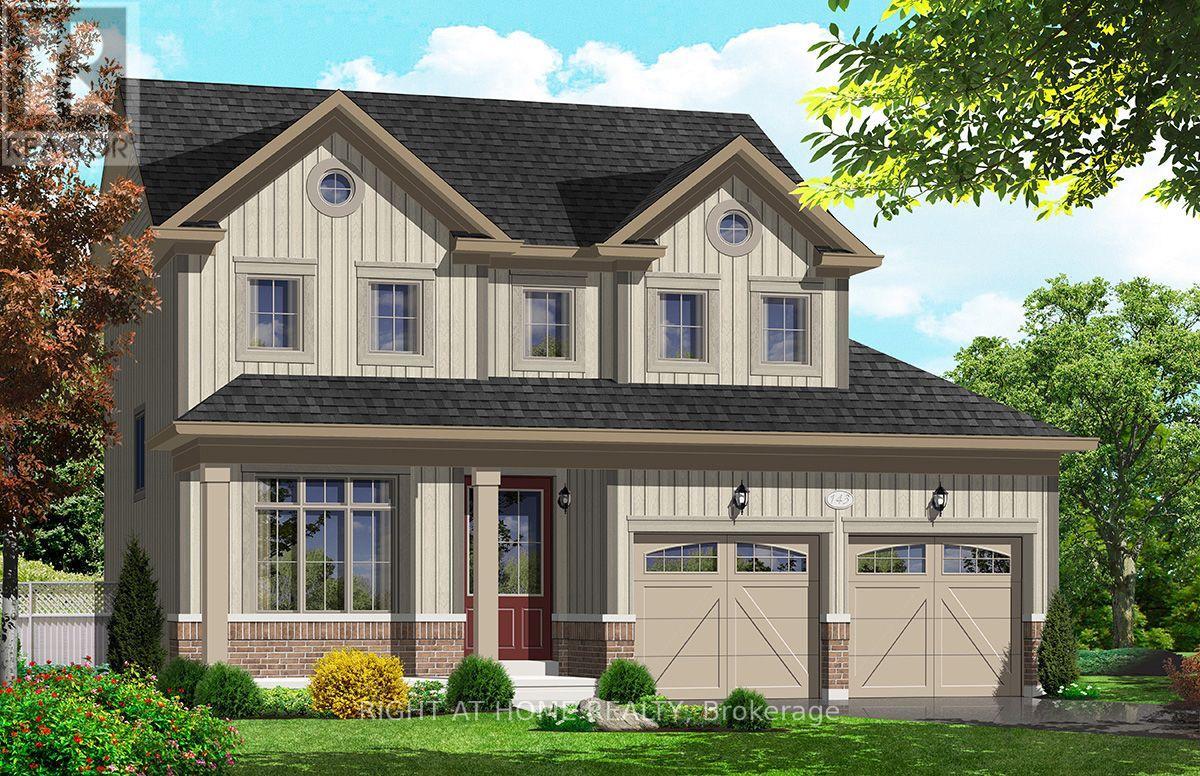
For Sale
261 DUNCAN STREET
Clearview (Stayner), Ontario L0M1S0
$739,000
4 Beds · 3 Baths · 4 Parking · Single Family
Updated 2026-09-23 16:32:10+00
Status
For Sale
Bedrooms
4
Bathrooms
3
Interior Size
1500 - 2000 sqft
Parking
4
MLS®
S13787568
Property Overview
"Price listed above is based on the Purchaser being eligible for and assigning any applicable GST/HST rebate to the Vendor" Brand-New Home Customize Your Finishes!Welcome to your new home in the charming and friendly town of Stayner, known for its peaceful atmosphere and picturesque surroundings. Ideally located just 15 minutes from Collingwood and 20 minutes from Wasaga Beach, this brand-new, never-lived-in home offers the perfect blend of tranquility and convenience.The interior is currently unfinished, giving buyers the exciting opportunity to select their preferred finishes at the builders decor centre upon acceptance of an offer. A fantastic opportunity to own a new build directly from the builder in one of Simcoe County's most desirable and fast-growing communities.Newly built home. Property taxes not yet assessed (id:67197)
Key Facts
- Price
- $739,000
- Property Type
- Single Family
- Transaction Type
- For sale
- Bedrooms
- 4
- Bathrooms
- 3
- Parking
- 4
- MLS® Number
- S13787568
- Interior Size
- 1500 - 2000 sqft
- Ownership Type
- Freehold
Location
261 DUNCAN STREET, Clearview (Stayner), Ontario L0M1S0
Open MapRooms
| Room | Level | Dimensions |
|---|---|---|
| Primary Bedroom | Second level | 4.15 m x 3.66 m |
| Bedroom 2 | Second level | 3.08 m x 3.05 m |
| Bedroom 3 | Second level | 2.74 m x 2.78 m |
| Bedroom 4 | Second level | 3.35 m x 3.05 m |
| Living room | Main level | 4.02 m x 3.9 m |
| Great room | Main level | 4.27 m x 3.66 m |
| Kitchen | Main level | 2.44 m x 3.54 m |
| Eating area | Main level | 2.74 m x 3.54 m |
Building Details
- Building Type
- House
- Construction Style
- Detached
- Bedrooms Above Grade
- 4
- Bathrooms
- 3
- Basement
- N/A (Unfinished)
- Basement Development
- Unfinished
- Cooling
- Central air conditioning
- Exterior Finish
- Brick, Vinyl siding
- Fireplace
- Yes
- Foundation
- Poured Concrete
- Heating Fuel
- Natural gas
- Heating
- Forced air
- Interior Size
- 1500 - 2000 sqft
- Stories
- 2
- Water
- Municipal water
Land Details
- Size Frontage
- 46 ft ,4 in
- Size Depth
- 105 ft
- Acreage
- No
- Sewer
- Sanitary sewer
Ownership Information
- Ownership Type
- Freehold
Agent / Brokerage Contact
Listing Representation
RE/MAX REALTRON REALTY INC.
View REALTOR.ca sourceListing Agent
JULIA CRESIUN
Salesperson
IRINA LAGER
Salesperson
Listing Office
RE/MAX REALTRON REALTY INC.
RIGHT AT HOME REALTY
Book a Showing
Send a note from this page and we will reply about this property.