For Sale
261 1130 Resort Dr
Parksville, British Columbia V9P2E3
$664,900
3 Beds · 2 Baths · 2 Parking · Single Family
Updated 2026-09-10 19:31:52+00
Status
For Sale
Bedrooms
3
Bathrooms
2
Interior Size
1091 sqft
Parking
2
MLS®
1049339
Property Overview
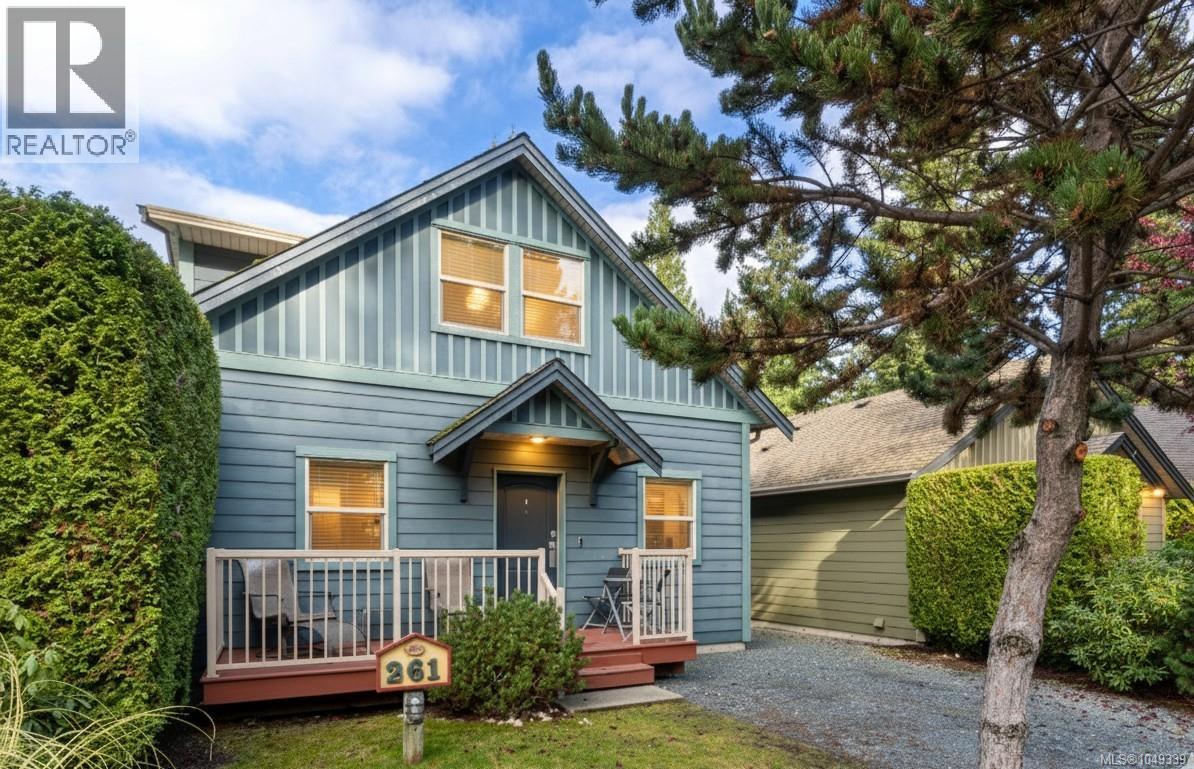
Imagine owning your own private cottage in Oceanside Village Resort, ideal as a turnkey vacation escape or a smart rental. This spacious Cypress-model cottage sits in the resort's newer phase with extra square footage from the upper loft, set with no unit behind for added privacy. Vaulted ceilings, hardwood floors, and heated tile in the kitchen and both bathrooms set the tone, while quartz counters and rich wood cabinetry finish a kitchen built to impress. An enclosed loft adds a third bedroom with its own ensuite, ideal for guests or added rental income. TVs are included in two bedrooms and the main living area, and the home is sold fully equipped, right down to a designer furniture package and attached storage shed. Hot water tank replaced 2024. Zoning allows vacation ownership and short-term rental; currently self-managed on Airbnb, with resort management available. Steps to the pool, hot tub, and fitness facility, minutes to Rathtrevor Beach. GST applies. For more information contact the listing agent, Kirk Walper, at 250-228-4275. GST Applies (id:67197)
Key Facts
- Price
- $664,900
- Property Type
- Single Family
- Transaction Type
- For sale
- Bedrooms
- 3
- Bathrooms
- 2
- Parking
- 2
- MLS® Number
- 1049339
- Interior Size
- 1091 sqft
- Year Built
- 2012
- Ownership Type
- Strata
Location
261 1130 Resort Dr, Parksville, British Columbia V9P2E3
Open MapRooms
| Room | Level | Dimensions |
|---|---|---|
| Primary Bedroom | Second level | 12 ft x Measurements not available |
| Ensuite | Second level | 3-Piece |
| Bedroom | Main level | Measurements not available x 11 ft |
| Living room | Main level | 13'9 x 11'3 |
| Kitchen | Main level | 13'6 x 7'1 |
| Entrance | Main level | 9'9 x 3'7 |
| Dining room | Main level | 10'7 x 7'10 |
| Bedroom | Main level | 10 ft x Measurements not available |
| Bathroom | Main level | 4-Piece |
Building Details
- Building Type
- Row / Townhouse
- Architectural Style
- Cottage, Cabin, Other
- Bathrooms
- 2
- Cooling
- None
- Fireplace
- Yes
- Fireplaces
- 1
- Heating Fuel
- Electric
- Heating
- Baseboard heaters
- Interior Size
- 1091 sqft
- Year Built
- 2012
Land Details
- Acreage
- No
Property Features
- Other
- Pets Allowed With Restrictions
- Family Oriented
Ownership Information
- Ownership Type
- Strata
- Zoning Type
- Other
Maintenance Information
- Maintenance Fee
- 339.00
- Payment Unit
- Monthly
Agent / Brokerage Contact
Listing Representation
Royal LePage Island Living (PK)
View REALTOR.ca sourceListing Agent
Kirk Walper
Personal Real Estate Corporation
Listing Office
Royal LePage Island Living (PK)
Book a Showing
Send a note from this page and we will reply about this property.