For Sale
2607 - 20 SOUDAN AVENUE
Toronto (Mount Pleasant West), Ontario M4S0E2
$992,990
2 Beds · 2 Baths · 0 Parking · Single Family
Updated 2026-08-29 15:29:00+00
Status
For Sale
Bedrooms
2
Bathrooms
2
Interior Size
800 - 899 sqft
Parking
0
MLS®
C13722616
Property Overview
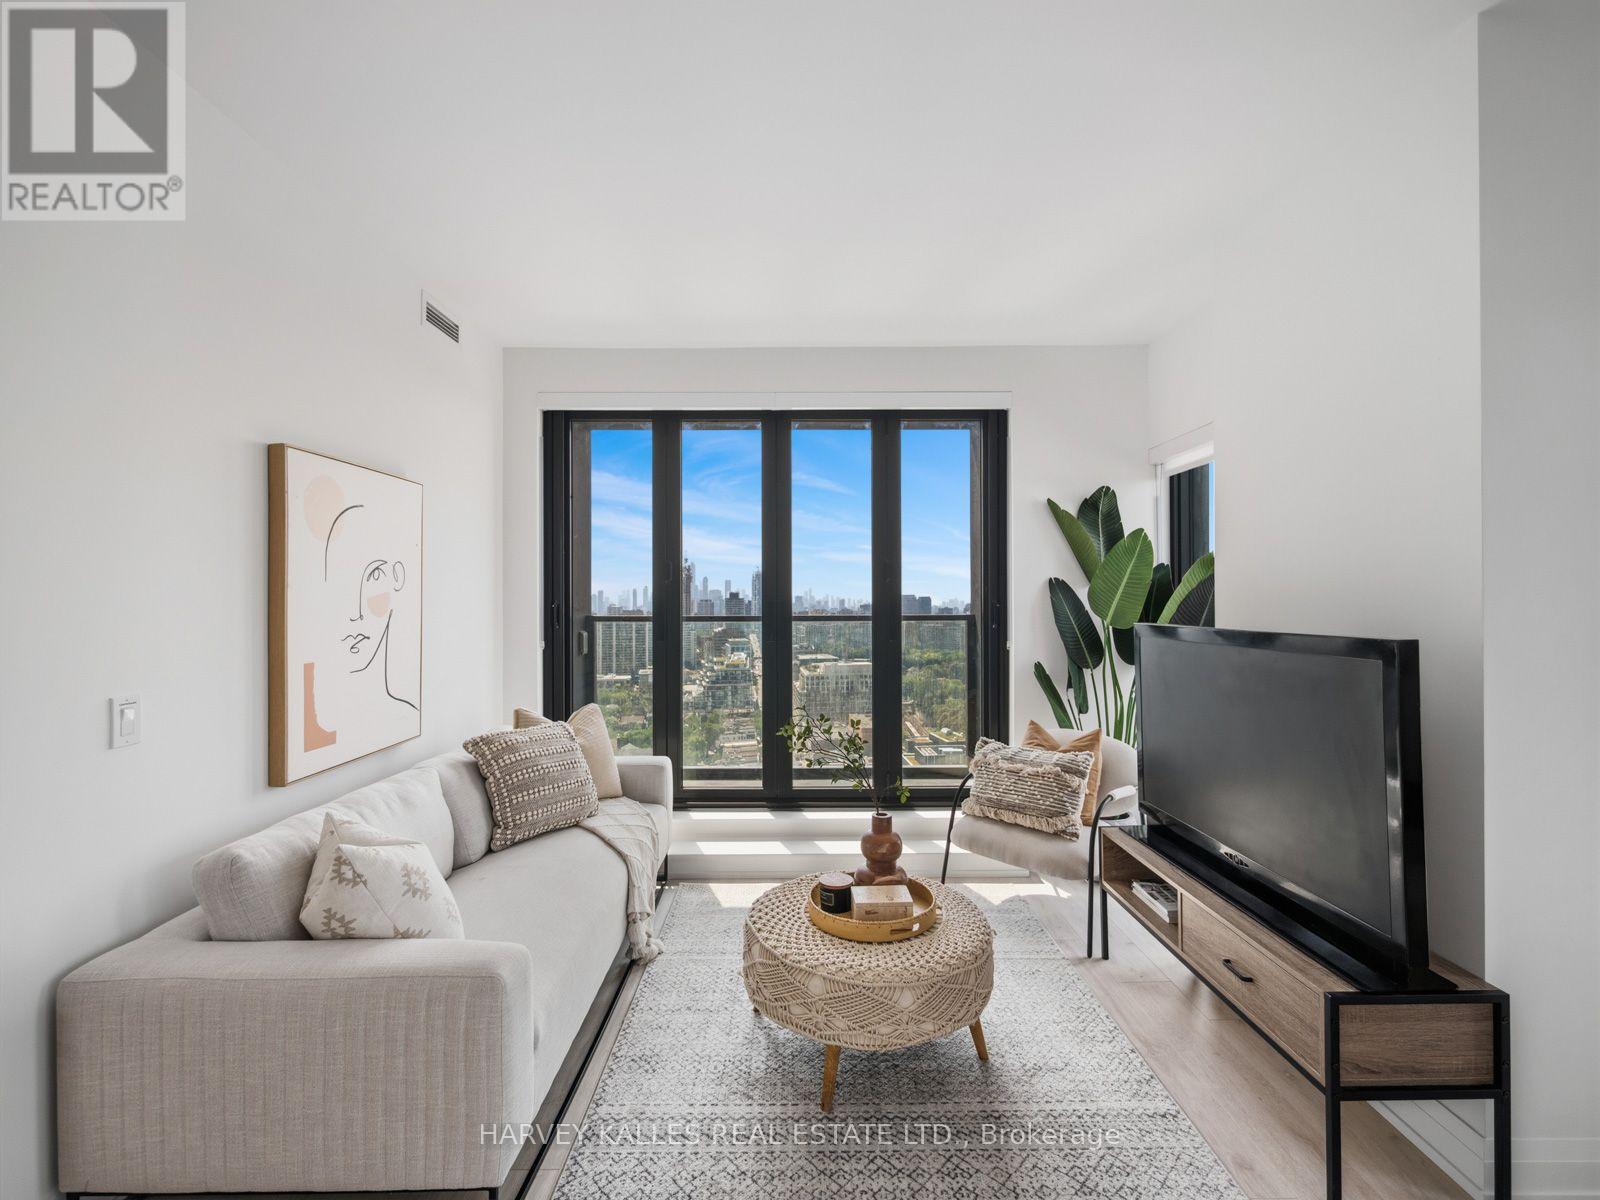
Experience Refined Midtown Living At Y+S Condos, The Newly Completed Jewel Of Yonge & Eglinton. This Brand New, Never Lived In Two Bedroom, Two Bathroom Suite Offers Approximately 871 Sq Ft Of Beautifully Designed, Highly Functional Living Space. A Thoughtful Open Concept Layout Features Excellent Bedroom Separation, Floor To Ceiling Windows, Sleek Contemporary Finishes, Integrated Appliances And A Balcony Off The Living/Dining Area. Bright, Spacious Principal Rooms And Generous Storage Make This A Condo That Is As Practical As It Is Beautiful. An Exceptional Opportunity To Purchase Directly From The Builder, With The Purchaser Potentially Eligible To Apply For Applicable HST Rebates, Subject To Qualification. Buyer To Obtain Independent Tax And Legal Advice And Make Their Own Application. Steps To The Subway, Restaurants, Cafes, Parks And Everyday Conveniences, With Farm Boy Right Across The Street. Exceptional Building Amenities Complete The Best Of Midtown Living. (id:67197)
Key Facts
- Price
- $992,990
- Property Type
- Single Family
- Transaction Type
- For sale
- Bedrooms
- 2
- Bathrooms
- 2
- Parking
- 0
- MLS® Number
- C13722616
- Interior Size
- 800 - 899 sqft
- Ownership Type
- Condominium/Strata
Location
2607 - 20 SOUDAN AVENUE, Toronto (Mount Pleasant West), Ontario M4S0E2
Open MapRooms
| Room | Level | Dimensions |
|---|---|---|
| Living room | Flat | 6.43 m x 3.35 m |
| Dining room | Flat | 6.43 m x 3.35 m |
| Kitchen | Flat | 3.05 m x 2.44 m |
| Primary Bedroom | Flat | 3.35 m x 3.05 m |
| Bedroom 2 | Flat | 3.05 m x 2.74 m |
Building Details
- Building Type
- Apartment
- Bedrooms Above Grade
- 2
- Bathrooms
- 2
- Basement
- None
- Cooling
- Central air conditioning, Air exchanger
- Exterior Finish
- Concrete
- Fireplace
- No
- Heating Fuel
- Natural gas
- Heating
- Forced air
- Interior Size
- 800 - 899 sqft
Land Details
- Acreage
- No
Property Features
- Elevator
- Balcony
- Pets Allowed With Restrictions
Ownership Information
- Ownership Type
- Condominium/Strata
Maintenance Information
- Maintenance Fee
- 609.04
- Payment Unit
- Monthly
Agent / Brokerage Contact
Listing Representation
HARVEY KALLES REAL ESTATE LTD.
View REALTOR.ca sourceListing Agent
ROCHELLE LEVY
Salesperson
Listing Office
HARVEY KALLES REAL ESTATE LTD.
Book a Showing
Send a note from this page and we will reply about this property.