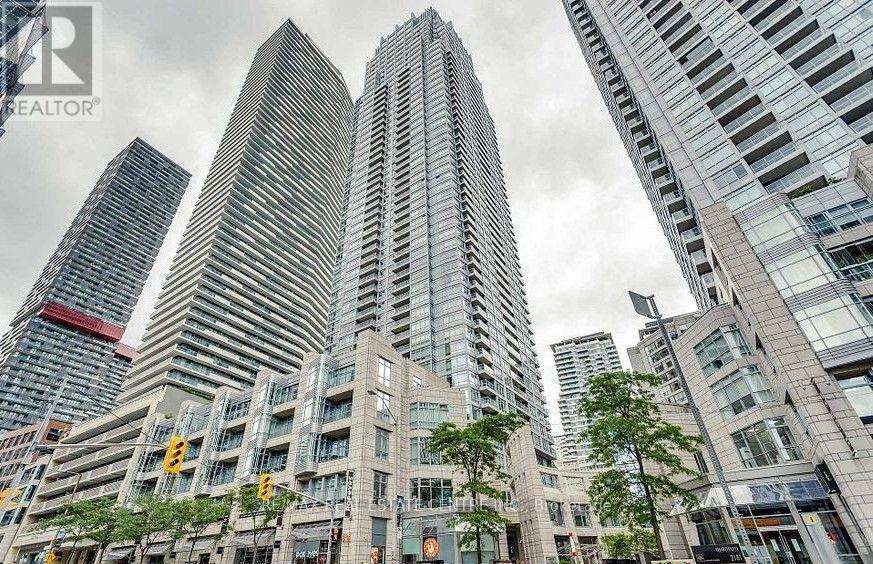
For Sale
2601 - 2191 YONGE STREET
Toronto (Mount Pleasant West), Ontario M4S3H8
$669,900
2 Beds · 2 Baths · 0 Parking · Single Family
Updated 2026-09-16 17:30:22+00
Status
For Sale
Bedrooms
2
Bathrooms
2
Interior Size
800 - 899 sqft
Parking
0
MLS®
C13791632
Property Overview
Spectacular Renovated large 1+1 bedroom in the coveted Quantum 2 Condo. One of the largest 1+1 units in the building ( 803 sf) that functions as a 2 bedroom or den. Den has massive walk-in closet. Stunning east views from private 71 sf Balcony. Top amenities and unrivaled access to public transit, subway and Eglinton LRT. Shows very well ...A must see!...one of these units rarely comes up for sale. (id:67197)
Key Facts
- Price
- $669,900
- Property Type
- Single Family
- Transaction Type
- For sale
- Bedrooms
- 2
- Bathrooms
- 2
- Parking
- 0
- MLS® Number
- C13791632
- Interior Size
- 800 - 899 sqft
- Ownership Type
- Condominium/Strata
Location
2601 - 2191 YONGE STREET, Toronto (Mount Pleasant West), Ontario M4S3H8
Open MapRooms
| Room | Level | Dimensions |
|---|---|---|
| Living room | Main level | 5.47 m x 3.02 m |
| Kitchen | Main level | 3.69 m x 3.23 m |
| Bedroom | Main level | 3.43 m x 3.04 m |
| Den | Main level | 4.32 m x 2.44 m |
Building Details
- Building Type
- Apartment
- Bedrooms Above Grade
- 1
- Bedrooms Below Grade
- 1
- Bathrooms
- 2
- Basement
- None
- Cooling
- Central air conditioning
- Exterior Finish
- Concrete
- Fireplace
- No
- Heating Fuel
- Other
- Heating
- Coil Fan
- Interior Size
- 800 - 899 sqft
Land Details
- Acreage
- No
Property Features
- Balcony
- In suite Laundry
- Pets Allowed With Restrictions
Ownership Information
- Ownership Type
- Condominium/Strata
Maintenance Information
- Maintenance Fee
- 616.62
- Maintenance Fee Type
- Heat, Common Area Maintenance, Insurance
- Payment Unit
- Monthly
Agent / Brokerage Contact
Listing Representation
RE/MAX REAL ESTATE CENTRE INC.
View REALTOR.ca sourceListing Agent
MICHAEL BOZINOSKI
Salesperson
Listing Office
RE/MAX REAL ESTATE CENTRE INC.
Book a Showing
Send a note from this page and we will reply about this property.