For Sale
260 ELMWOOD STREET
Kingston (Central City West), Ontario K7M2Y8
$515,000
3 Beds · 2 Baths · 3 Parking · Single Family
Updated 2026-09-08 15:20:54+00
Status
For Sale
Bedrooms
3
Bathrooms
2
Interior Size
700 - 1100 sqft
Parking
3
MLS®
X13753432
Property Overview
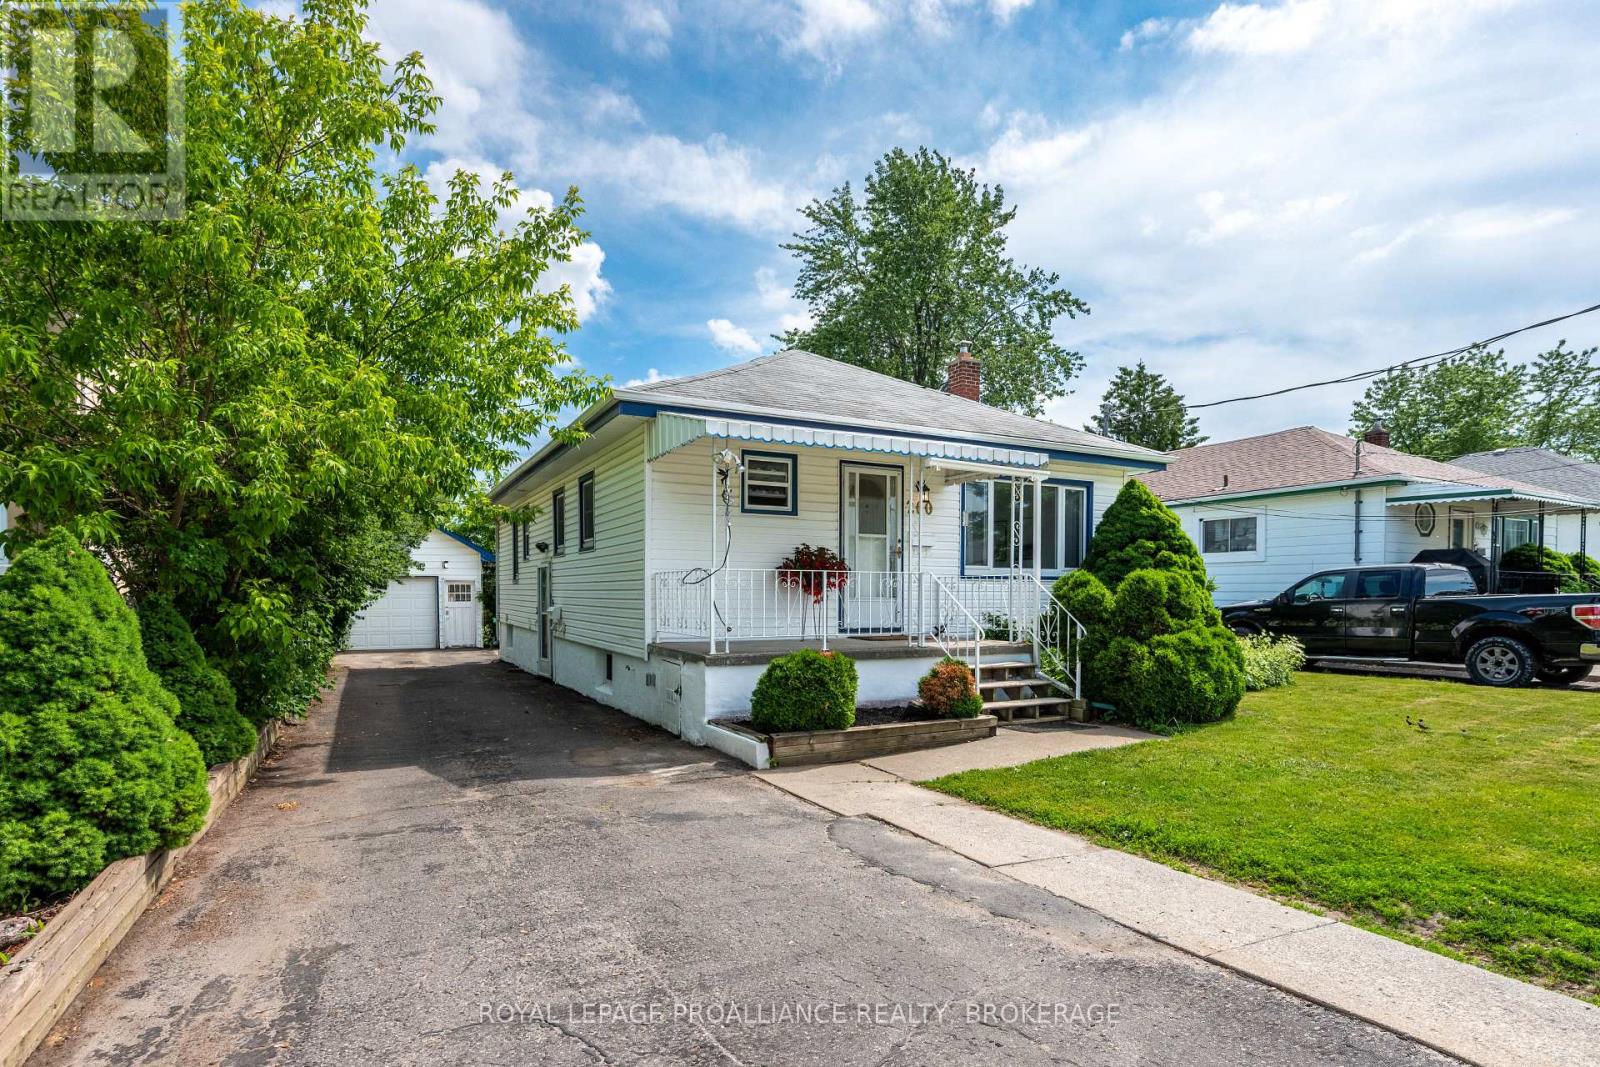
Located in the desirable Hillendale area, this beautiful classic bungalow offers the perfect lifestyle balance with it's quiet, serene neighbourhood and close proximity to the vibrant downtown core. Nestled at the end of this charming street, this home has been modernized and well cared for with many recent improvements including fresh paint throughout the main floor making it turn-key and move in ready. The main floor features an open, bright living and dining area, a large eat-in kitchen, a full bathroom and two generously sized bedrooms. On the lower level, a separate entrance opens to a fantastic, finished basement complete with an additional kitchenette, providing an exceptional opportunity for multi-generational living or premium guest accommodations. The impressive exterior boasts a large, remarkably private backyard that serves as your personal oasis, alongside a detached garage. Perfectly positioned in the heart of the city, this property enjoys seamless proximity to Queen's University, St. Lawrence College, dining, shopping and parks. Whether you are seeking a wonderful family home or a strategically located investment, this property is ready for its next exciting chapter. (id:67197)
Key Facts
- Price
- $515,000
- Property Type
- Single Family
- Transaction Type
- For sale
- Bedrooms
- 3
- Bathrooms
- 2
- Parking
- 3
- MLS® Number
- X13753432
- Interior Size
- 700 - 1100 sqft
- Ownership Type
- Freehold
Location
260 ELMWOOD STREET, Kingston (Central City West), Ontario K7M2Y8
Open MapRooms
| Room | Level | Dimensions |
|---|---|---|
| Bathroom | Basement | 1.35 m x 1.72 m |
| Den | Basement | 3.34 m x 3.97 m |
| Kitchen | Basement | 1.54 m x 2.74 m |
| Utility room | Basement | 3.56 m x 4.06 m |
| Living room | Basement | 5.42 m x 4.59 m |
| Bedroom 3 | Basement | 3.42 m x 3.23 m |
| Living room | Main level | 3.62 m x 4.39 m |
| Primary Bedroom | Main level | 2.9 m x 4.45 m |
| Kitchen | Main level | 3.62 m x 5.2 m |
| Dining room | Main level | 3.64 m x 3.11 m |
| Bedroom 2 | Main level | 3.61 m x 3.34 m |
| Bathroom | Main level | 2.34 m x 1.53 m |
Building Details
- Building Type
- House
- Architectural Style
- Bungalow
- Construction Style
- Detached
- Bedrooms Above Grade
- 2
- Bedrooms Below Grade
- 1
- Bathrooms
- 2
- Basement
- N/A, N/A (Finished)
- Basement Development
- Finished
- Cooling
- Central air conditioning
- Exterior Finish
- Vinyl siding
- Fireplace
- Yes
- Foundation
- Block
- Heating Fuel
- Natural gas
- Heating
- Forced air
- Interior Size
- 700 - 1100 sqft
- Stories
- 1
- Water
- Municipal water
Land Details
- Size Frontage
- 50 ft ,1 in
- Size Depth
- 160 ft
- Acreage
- No
- Sewer
- Sanitary sewer
- Amenities Nearby
- Hospital, Park, Place of Worship, Public Transit, Schools
Property Features
- Hospital
- Park
- Place of Worship
- Public Transit
- Schools
- Water Heater
- Shed
Ownership Information
- Ownership Type
- Freehold
Parking & Utilities
Utilities
- Cable - Installed
- Electricity - Installed
- Sewer - Installed
Agent / Brokerage Contact
Listing Representation
ROYAL LEPAGE PROALLIANCE REALTY, BROKERAGE
View REALTOR.ca sourceListing Agent
CHERI ROSE GENYK
Salesperson
Listing Office
ROYAL LEPAGE PROALLIANCE REALTY, BROKERAGE
Book a Showing
Send a note from this page and we will reply about this property.