For Sale
26 WARNER ROAD
Barrie (Holly), Ontario L4N7M5
$829,900
4 Beds · 3 Baths · 6 Parking · Single Family
Updated 2026-09-21 04:36:27+00
Status
For Sale
Bedrooms
4
Bathrooms
3
Interior Size
1500 - 2000 sqft
Parking
6
MLS®
S13783692
Property Overview
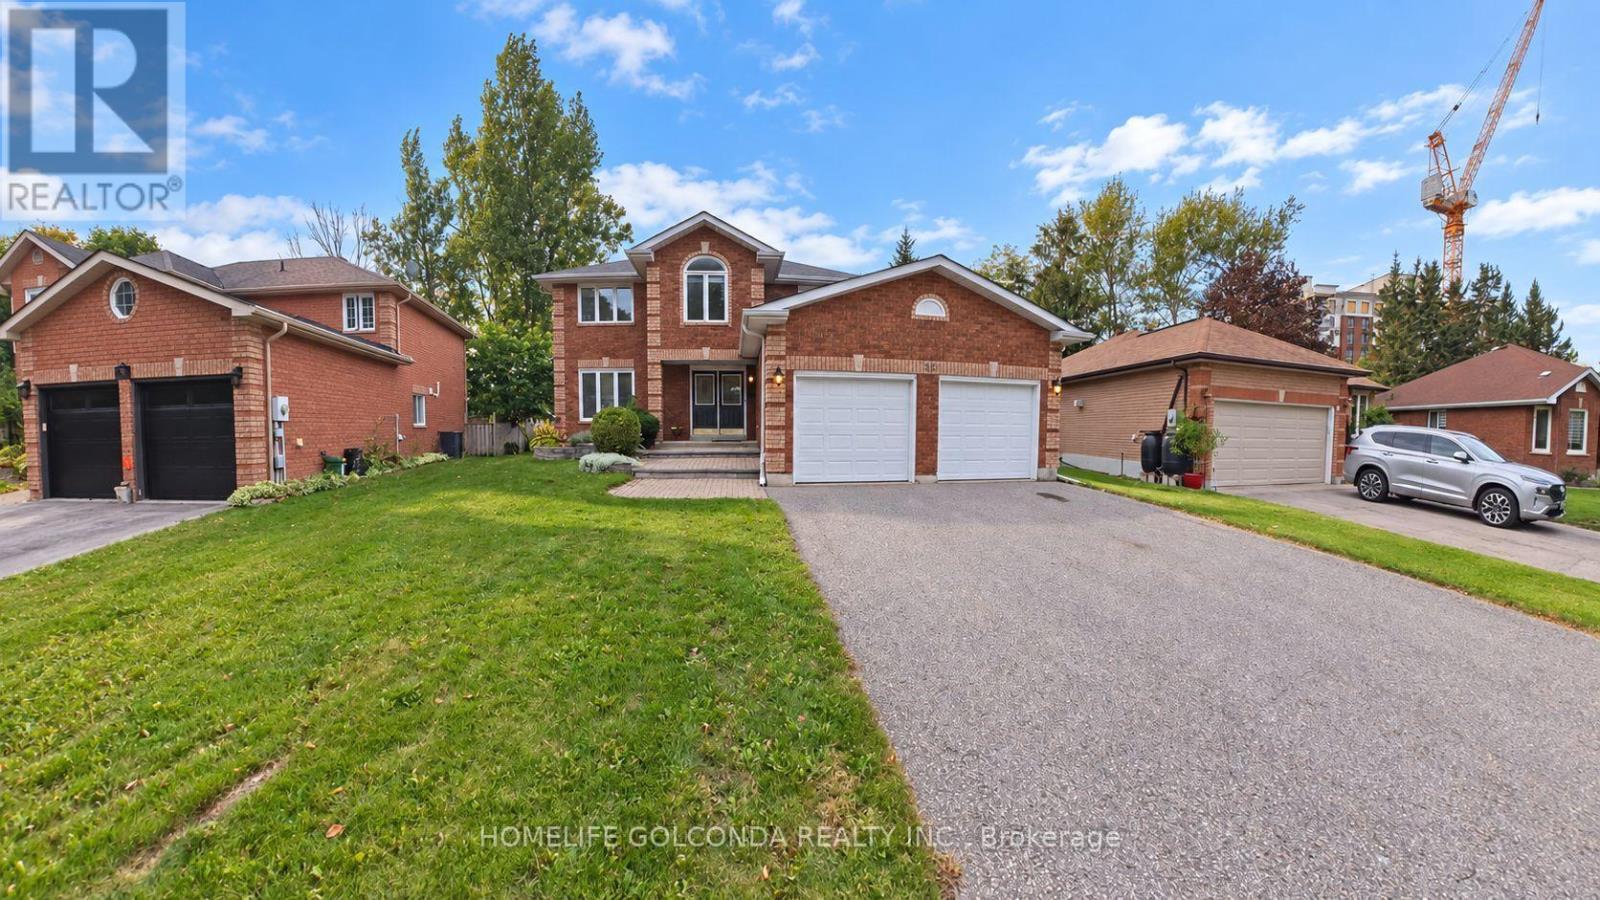
Stunning all-brick family home on a premium pie-shaped lot on a quiet cul-de-sac in desirable Holly. Perfect for commuters & close to all amenities. Bright, freshly painted, turn-key home features 4 beds, 3 baths & open-concept main floor loaded with natural light. Features separate living, formal dining & family rooms w/2 cozy gas fireplaces. Newly renovated chef's kitchen (2026) boasts modern cabinets, stainless steel appliances (new D/W, microwave, hood fan) & sun-filled breakfast area w/walk-out to massive entertainer's deck. Enjoy a private backyard oasis w/mature trees. 2nd floor fully upgraded w/brand new engineered hardwood (2026) across 4 spacious beds, including primary suite w/ensuite. Part-fin basement features rec room w/new carpet (2025) & pot-lit gym. Double garage w/inside entry & no sidewalk for extra parking. Updates: main bath vanity, blinds (2026); washer, sump pump (2025); heat pump (2023); furnace & insulation (2019). Central A/C & shed. Flexible closing! (id:67197)
Key Facts
- Price
- $829,900
- Property Type
- Single Family
- Transaction Type
- For sale
- Bedrooms
- 4
- Bathrooms
- 3
- Parking
- 6
- MLS® Number
- S13783692
- Interior Size
- 1500 - 2000 sqft
- Ownership Type
- Freehold
Location
26 WARNER ROAD, Barrie (Holly), Ontario L4N7M5
Open MapRooms
| Room | Level | Dimensions |
|---|---|---|
| Bedroom 2 | Second level | 3.03 m x 3.17 m |
| Bedroom 3 | Second level | 3.02 m x 3.18 m |
| Bedroom 4 | Second level | 3.94 m x 2.35 m |
| Bathroom | Second level | Measurements not available |
| Primary Bedroom | Second level | 4.24 m x 3.76 m |
| Bathroom | Second level | Measurements not available |
| Recreational, Games room | Basement | 6.97 m x 4.45 m |
| Playroom | Basement | 4.29 m x 3.4 m |
| Family room | Main level | 4.73 m x 3.55 m |
| Living room | Main level | 4.25 m x 3.28 m |
| Dining room | Main level | 2.83 m x 2.9 m |
| Kitchen | Main level | 3.02 m x 3.27 m |
| Eating area | Main level | 4.46 m x 3 m |
| Bathroom | Main level | Measurements not available |
| Laundry room | Main level | Measurements not available |
| Foyer | Main level | Measurements not available |
Building Details
- Building Type
- House
- Construction Style
- Detached
- Bedrooms Above Grade
- 4
- Bathrooms
- 3
- Basement
- Full (Partially finished)
- Basement Development
- Partially finished
- Cooling
- Central air conditioning
- Exterior Finish
- Brick
- Fireplace
- Yes
- Fireplaces
- 2
- Foundation
- Poured Concrete
- Heating Fuel
- Natural gas
- Heating
- Forced air
- Interior Size
- 1500 - 2000 sqft
- Stories
- 2
- Water
- Municipal water
Land Details
- Size Frontage
- 46 ft ,9 in
- Size Depth
- 192 ft
- Acreage
- No
- Landscape Features
- Landscaped
- Sewer
- Sanitary sewer
- Amenities Nearby
- Public Transit, Schools, Park
Property Features
- Cul-de-sac
- Sump Pump
- Public Transit
- Schools
- Park
- Water Heater
- Deck
- Patio(s)
- Porch
- Shed
Ownership Information
- Ownership Type
- Freehold
Agent / Brokerage Contact
Listing Representation
HOMELIFE GOLCONDA REALTY INC.
View REALTOR.ca sourceListing Agent
TINGTING QIU
Broker
Listing Office
HOMELIFE GOLCONDA REALTY INC.
Book a Showing
Send a note from this page and we will reply about this property.