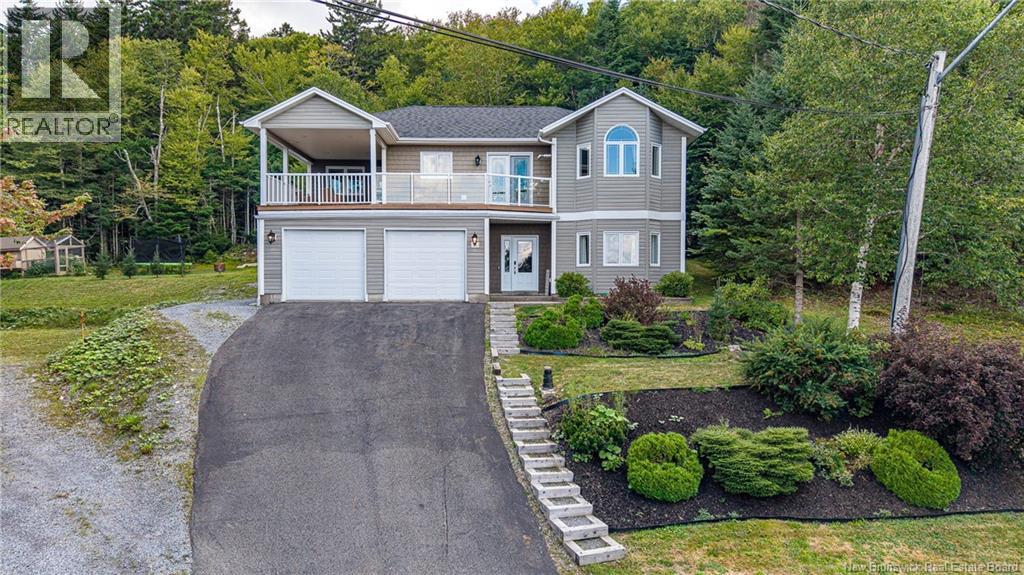
For Sale
26 Rosemere Drive
Grand Bay-Westfield, New Brunswick E5K1Y4
$499,000
4 Beds · 3 Baths · Single Family
Updated 2026-09-06 19:11:41+00
Status
For Sale
Bedrooms
4
Bathrooms
3
Interior Size
2750 sqft
MLS®
NB147216
Property Overview
Nestled in the prestigious Beverly Hills community of Grand Bay-Westfield, 26 Rosemere Drive offers an exceptional blend of elegance and comfort, featuring four beautifully appointed bedrooms and a refined open-concept living space where a designer kitchen, sophisticated dining area, and warm pellet-stove living room flow seamlessly onto an expansive private deck. The main-level primary suite is a serene retreat boasting a spa-inspired ensuite with a jetted tub and separate shower, three generous closets, and exclusive access to a covered patio perfect for intimate evenings or year-round entertaining. The upper level adds a second bedroom and a stylish full bath with convenient laundry, while the lower level impresses with two additional spacious bedrooms, a sleek bathroom with shower, a large fitness or recreation lounge, and a well-organized mechanical room. Completing this luxurious offering is a double garage with abundant storage, a charming baby barn, a 3-year-old roof, and a brand-new ducted heat pump system, ensuring modern efficiency and peace of mind in this exceptional executive home. (id:67197)
Key Facts
- Price
- $499,000
- Property Type
- Single Family
- Transaction Type
- For sale
- Bedrooms
- 4
- Bathrooms
- 3
- MLS® Number
- NB147216
- Interior Size
- 2750 sqft
- Ownership Type
- Freehold
Location
26 Rosemere Drive, Grand Bay-Westfield, New Brunswick E5K1Y4
Open MapRooms
| Room | Level | Dimensions |
|---|---|---|
| Bedroom | Second level | 11'9'' x 10'7'' |
| Primary Bedroom | Second level | 17'7'' x 11'8'' |
| Living room | Second level | 18'5'' x 14'3'' |
| Kitchen/Dining room | Second level | 20'7'' x 12'6'' |
| Bedroom | Basement | 13'5'' x 15'1'' |
| Bedroom | Basement | 13'4'' x 9'11'' |
| Recreation room | Basement | 18'8'' x 14'4'' |
Building Details
- Building Type
- House
- Architectural Style
- Split entry bungalow, 2 Level
- Construction Style
- Detached
- Bedrooms Above Grade
- 4
- Bedrooms Below Grade
- 0
- Bathrooms
- 3
- Cooling
- Heat Pump, Air exchanger
- Exterior Finish
- Vinyl
- Fireplace
- No
- Foundation
- Concrete
- Heating
- Heat Pump
- Interior Size
- 2750 sqft
- Stories
- 1
- Water
- Drilled Well, Well
Land Details
- Size Total
- 26167 sqft
- Acreage
- No
Property Features
- Balcony/Deck/Patio
Ownership Information
- Ownership Type
- Freehold
Agent / Brokerage Contact
Listing Representation
RE/MAX Professionals
View REALTOR.ca sourceListing Agent
Dale Moore
Salesperson
Listing Office
RE/MAX Professionals
Book a Showing
Send a note from this page and we will reply about this property.