For Sale
26 RIVERCREST Road
Hamilton, Ontario L8E1M9
$759,000
3 Beds · 2 Baths · 3 Parking · Single Family
Updated 2026-09-15 20:59:15+00
Status
For Sale
Bedrooms
3
Bathrooms
2
Interior Size
1662 sqft
Parking
3
MLS®
40863748
Property Overview
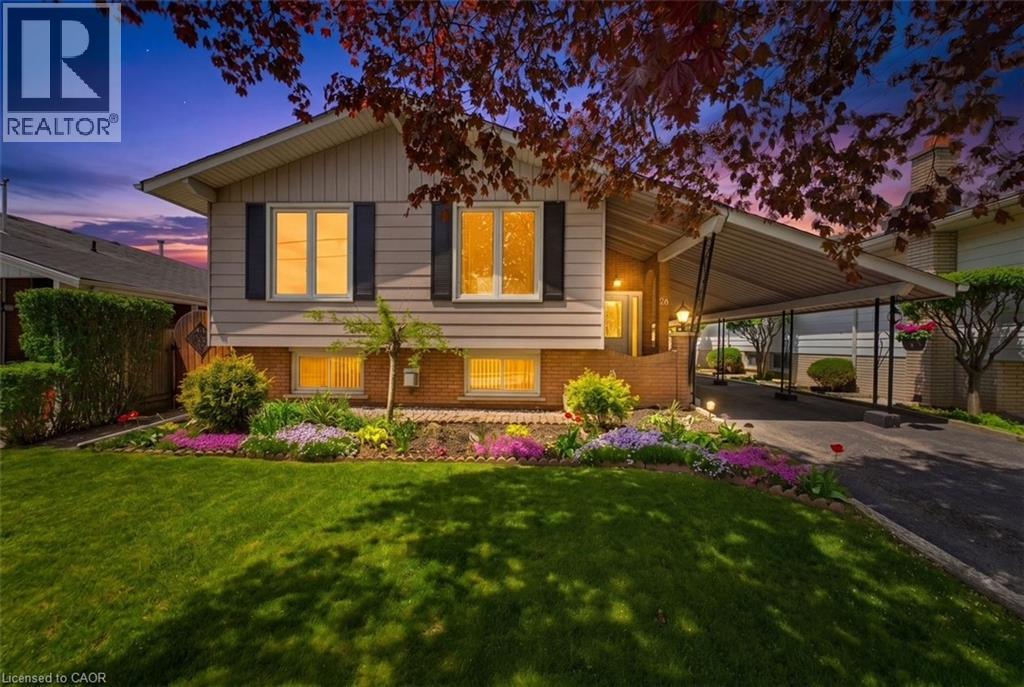
26 Rivercrest Road is nestled in the quiet, mature Riverdale neighbourhood of Lower Stoney Creek and offers over 1,600 sq. ft. of beautifully maintained living space. This well cared for raised bungalow showcases pride of ownership throughout and features 3 bedrooms, 1.5 baths, large windows that fill the home with natural light, and a functional layout perfect for families or downsizers alike. The main floor offers a spacious foyer, open concept living and dining area, charming kitchen with breakfast nook and bay window, plus original hardwood flooring in select rooms. The fully finished lower level adds exceptional living space with a cozy rec room featuring a gas fireplace and pot lights, a den, hobby room, workshop/cold room, and an additional bonus room offering flexibility for your lifestyle needs. Outside, enjoy the beautifully landscaped yard, peaceful sitting area, and extra long paved driveway with ample parking. Located on a serene tree lined street close to parks, schools and amenities., This lovingly maintained home is ready for its next chapter. (id:67197)
Key Facts
- Price
- $759,000
- Property Type
- Single Family
- Transaction Type
- For sale
- Bedrooms
- 3
- Bathrooms
- 2
- Parking
- 3
- MLS® Number
- 40863748
- Interior Size
- 1662 sqft
- Year Built
- 1971
- Ownership Type
- Freehold
Location
26 RIVERCREST Road, Hamilton, Ontario L8E1M9
Open MapRooms
| Room | Level | Dimensions |
|---|---|---|
| Laundry room | Basement | 14'5'' x 8'7'' |
| Sitting room | Basement | 13'5'' x 10'6'' |
| Storage | Basement | 4'8'' x 8'6'' |
| 2pc Bathroom | Basement | 7'4'' x 5'2'' |
| Bonus Room | Basement | 8'3'' x 10'6'' |
| Recreation room | Basement | 14'7'' x 19'5'' |
| 4pc Bathroom | Main level | 6'9'' x 7'4'' |
| Bedroom | Main level | 9'6'' x 7'4'' |
| Bedroom | Main level | 9'8'' x 10'8'' |
| Primary Bedroom | Main level | 12'11'' x 9'7'' |
| Kitchen | Main level | 15'1'' x 9'7'' |
| Dining room | Main level | 8'6'' x 9'11'' |
| Living room | Main level | 22'1'' x 10'9'' |
| Foyer | Main level | 14'1'' x 5'11'' |
Building Details
- Building Type
- House
- Architectural Style
- Raised bungalow
- Construction Style
- Detached
- Bedrooms Above Grade
- 3
- Bedrooms Below Grade
- 0
- Bathrooms
- 2
- Basement
- Full (Finished)
- Basement Development
- Finished
- Cooling
- Central air conditioning
- Exterior Finish
- Aluminum siding, Brick
- Fireplace
- Yes
- Fireplaces
- 1
- Heating
- Forced air
- Interior Size
- 1662 sqft
- Stories
- 1
- Water
- Municipal water
- Year Built
- 1971
Land Details
- Size Frontage
- 45 ft
- Size Depth
- 100 ft
- Acreage
- No
- Sewer
- Municipal sewage system
- Amenities Nearby
- Schools, Shopping
Property Features
- Sump Pump
- Schools
- Shopping
- Shed
Ownership Information
- Ownership Type
- Freehold
Agent / Brokerage Contact
Listing Representation
RE/MAX Escarpment Realty Inc.
View REALTOR.ca sourceListing Agent
Lenore Lennox
Salesperson
John Lennox
Salesperson
Listing Office
RE/MAX Escarpment Realty Inc.
Book a Showing
Send a note from this page and we will reply about this property.