For Sale
26 RICHARDSON Street
Cambridge, Ontario N1S2P3
$525,000
3 Beds · 3 Baths · 1 Parking · Single Family
Updated 2026-09-17 19:23:49+00
Status
For Sale
Bedrooms
3
Bathrooms
3
Interior Size
1185 sqft
Parking
1
MLS®
40863753
Property Overview
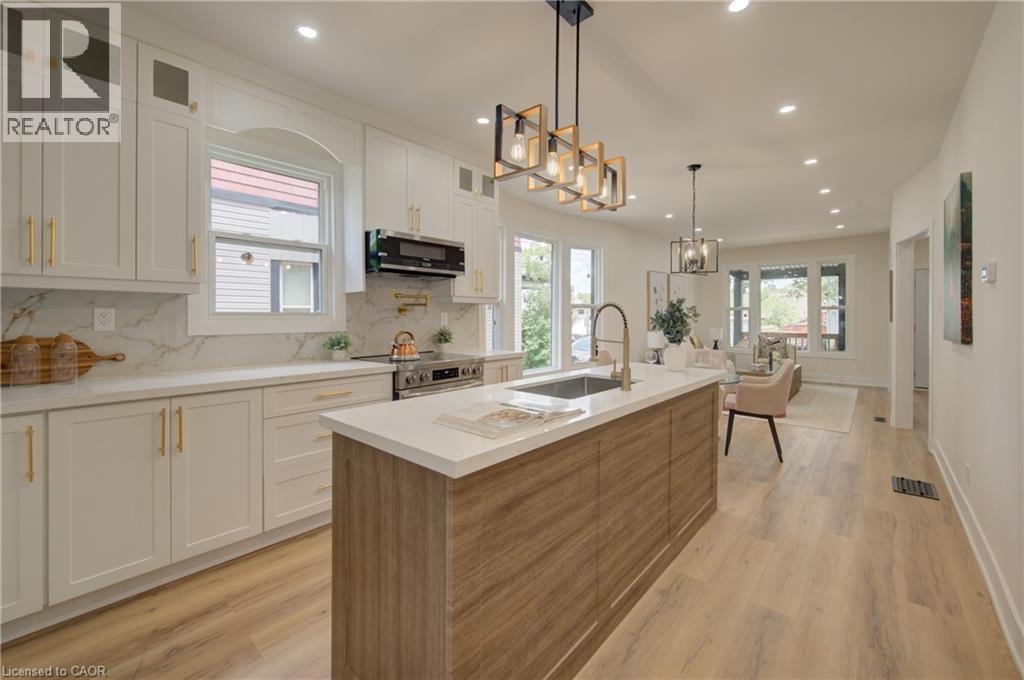
Welcome to 26 Richardson St, Cambridge. This fully renovated home is perfectly situated in the heart of West Galt, just steps from the vibrant Gaslight District, where you can enjoy walking to new restaurants or taking a relaxing stroll along the Grand River. Everything in the home has been redone and updated, offering a truly move in ready experience. The main floor features high ceilings, a bright open concept living and dining area, a convenient two piece bathroom, and a brand new kitchen with new appliances, while a second rear entrance leads to a deck and backyard. The second floor offers three well sized bedrooms and two three piece bathrooms, including a primary bedroom with its own ensuite. The open concept basement provides additional living space along with a separate storage room and laundry. With its prime location and modern finishes, this home is ideal for first time buyers or anyone seeking a walkable lifestyle. Schedule your showing today. (id:67197)
Key Facts
- Price
- $525,000
- Property Type
- Single Family
- Transaction Type
- For sale
- Bedrooms
- 3
- Bathrooms
- 3
- Parking
- 1
- MLS® Number
- 40863753
- Interior Size
- 1185 sqft
- Ownership Type
- Freehold
Location
26 RICHARDSON Street, Cambridge, Ontario N1S2P3
Open MapRooms
| Room | Level | Dimensions |
|---|---|---|
| 3pc Bathroom | Second level | 5'7'' x 6'4'' |
| 3pc Bathroom | Second level | 3'5'' x 7'7'' |
| Bedroom | Second level | 9'3'' x 10'1'' |
| Bedroom | Second level | 9'3'' x 12'0'' |
| Primary Bedroom | Second level | 11'3'' x 10'6'' |
| Storage | Basement | 13'8'' x 15'6'' |
| Recreation room | Basement | 12'10'' x 16'10'' |
| 2pc Bathroom | Main level | 3'2'' x 5'7'' |
| Kitchen | Main level | 11'8'' x 12'8'' |
| Dining room | Main level | 12'5'' x 8'9'' |
| Living room | Main level | 10'7'' x 13'5'' |
Building Details
- Building Type
- House
- Architectural Style
- Other
- Construction Style
- Semi-detached
- Bedrooms Above Grade
- 3
- Bedrooms Below Grade
- 0
- Bathrooms
- 3
- Basement
- Full (Partially finished)
- Basement Development
- Partially finished
- Cooling
- None
- Exterior Finish
- Vinyl siding
- Fireplace
- No
- Heating Fuel
- Natural gas
- Interior Size
- 1185 sqft
- Stories
- 2
- Water
- Municipal water
Land Details
- Size Frontage
- 26 ft
- Acreage
- No
- Sewer
- Municipal sewage system
- Amenities Nearby
- Place of Worship, Public Transit, Shopping
Property Features
- Shared Driveway
- Place of Worship
- Public Transit
- Shopping
Ownership Information
- Ownership Type
- Freehold
Agent / Brokerage Contact
Listing Representation
RE/MAX TWIN CITY REALTY INC.
View REALTOR.ca sourceListing Agent
ADAM PATEL
Salesperson
Listing Office
RE/MAX TWIN CITY REALTY INC.
Book a Showing
Send a note from this page and we will reply about this property.