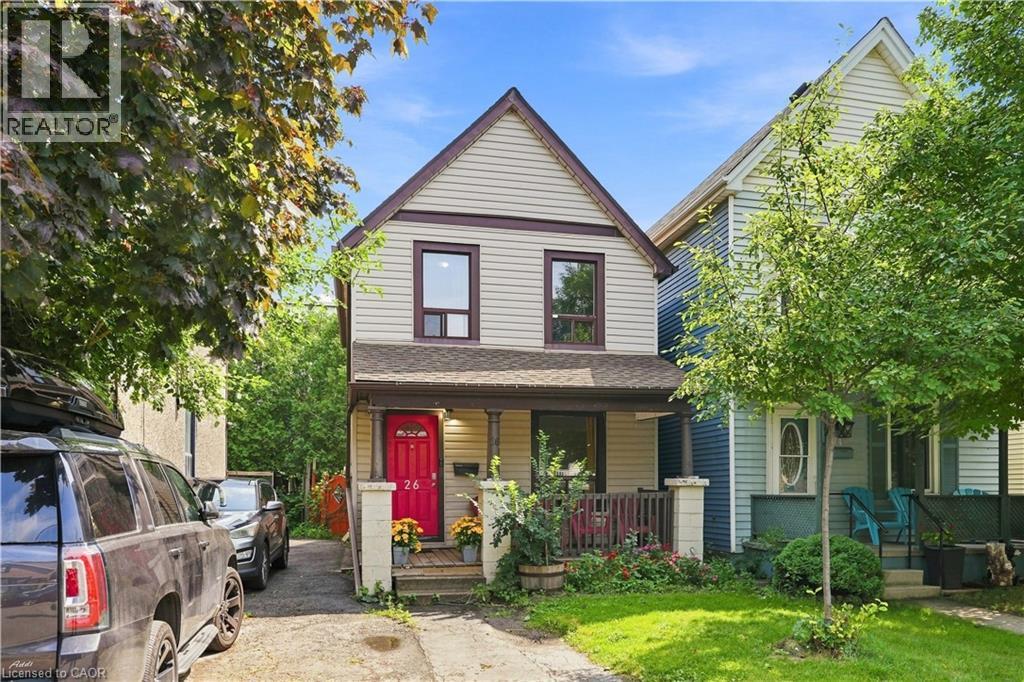
For Sale
26 NIAGARA Street
Hamilton, Ontario L8L6A2
$373,000
3 Beds · 1 Bath · 3 Parking · Single Family
Updated 2026-09-10 17:41:43+00
Status
For Sale
Bedrooms
3
Bathrooms
1
Interior Size
1020 sqft
Parking
3
MLS®
40860599
Property Overview
Charming 2-storey Victorian in Hamilton's North End, walking distance to downtown and minutes to the industrial core. This 3-bedroom, 1-bath home blends original character with move-in-ready updates throughout. The main level offers a bright living space plus a versatile rec/living room, ideal for a home office, gym, or media room, along with an updated kitchen featuring stainless steel appliances, granite-look counters, and backsplash opening onto a laminate-floored dining area. Upstairs, three comfortable bedrooms share an updated 4-piece bath. Shared parking and a fenced backyard complete the package. Minutes to the QEW, Red Hill Parkway, and Hamilton's major employers, this is a smart opportunity for first-time buyers, investors, or anyone who wants to be close to work without sacrificing character. Don't miss this one. (id:67197)
Key Facts
- Price
- $373,000
- Property Type
- Single Family
- Transaction Type
- For sale
- Bedrooms
- 3
- Bathrooms
- 1
- Parking
- 3
- MLS® Number
- 40860599
- Interior Size
- 1020 sqft
- Year Built
- 1910
- Ownership Type
- Freehold
Location
26 NIAGARA Street, Hamilton, Ontario L8L6A2
Open MapRooms
| Room | Level | Dimensions |
|---|---|---|
| Bedroom | Second level | 7'11'' x 7'2'' |
| Bedroom | Second level | 7'11'' x 10'1'' |
| Primary Bedroom | Second level | 7'10'' x 10'10'' |
| 4pc Bathroom | Second level | Measurements not available |
| Utility room | Basement | Measurements not available |
| Dining room | Main level | 11'2'' x 11'5'' |
| Kitchen | Main level | 12'8'' x 13'3'' |
| Living room | Main level | 11'4'' x 10'1'' |
| Foyer | Main level | 4'8'' x 7'7'' |
Building Details
- Building Type
- House
- Architectural Style
- Other
- Construction Style
- Detached
- Bedrooms Above Grade
- 3
- Bedrooms Below Grade
- 0
- Bathrooms
- 1
- Basement
- Partial (Unfinished)
- Basement Development
- Unfinished
- Cooling
- Wall unit
- Exterior Finish
- Aluminum siding
- Fireplace
- No
- Foundation
- Stone
- Heating Fuel
- Natural gas
- Heating
- Forced air
- Interior Size
- 1020 sqft
- Stories
- 2
- Water
- Municipal water
- Year Built
- 1910
Land Details
- Size Total
- 0.05 ac|under 1/2 acre
- Size Frontage
- 24 ft
- Size Depth
- 90 ft
- Acreage
- No
- Sewer
- Municipal sewage system
- Amenities Nearby
- Hospital, Place of Worship, Public Transit, Schools
Property Features
- Shared Driveway
- Private Yard
- Hospital
- Place of Worship
- Public Transit
- Schools
- Porch
Ownership Information
- Ownership Type
- Freehold
Agent / Brokerage Contact
Listing Representation
RE/MAX Escarpment Realty Inc.
View REALTOR.ca sourceListing Agent
Afrodite Chatzimalis
Salesperson
Brian Gould
Salesperson
Listing Office
RE/MAX Escarpment Realty Inc.
RE/MAX Escarpment Realty Inc.
Book a Showing
Send a note from this page and we will reply about this property.