For Sale
26 Main Road
Red Harbour, Newfoundland & Labrador A0E2R0
$84,500
3 Beds · 2 Baths · Single Family
Updated 2026-09-22 15:52:05+00
Status
For Sale
Bedrooms
3
Bathrooms
2
Interior Size
2284 sqft
MLS®
1302579
Property Overview
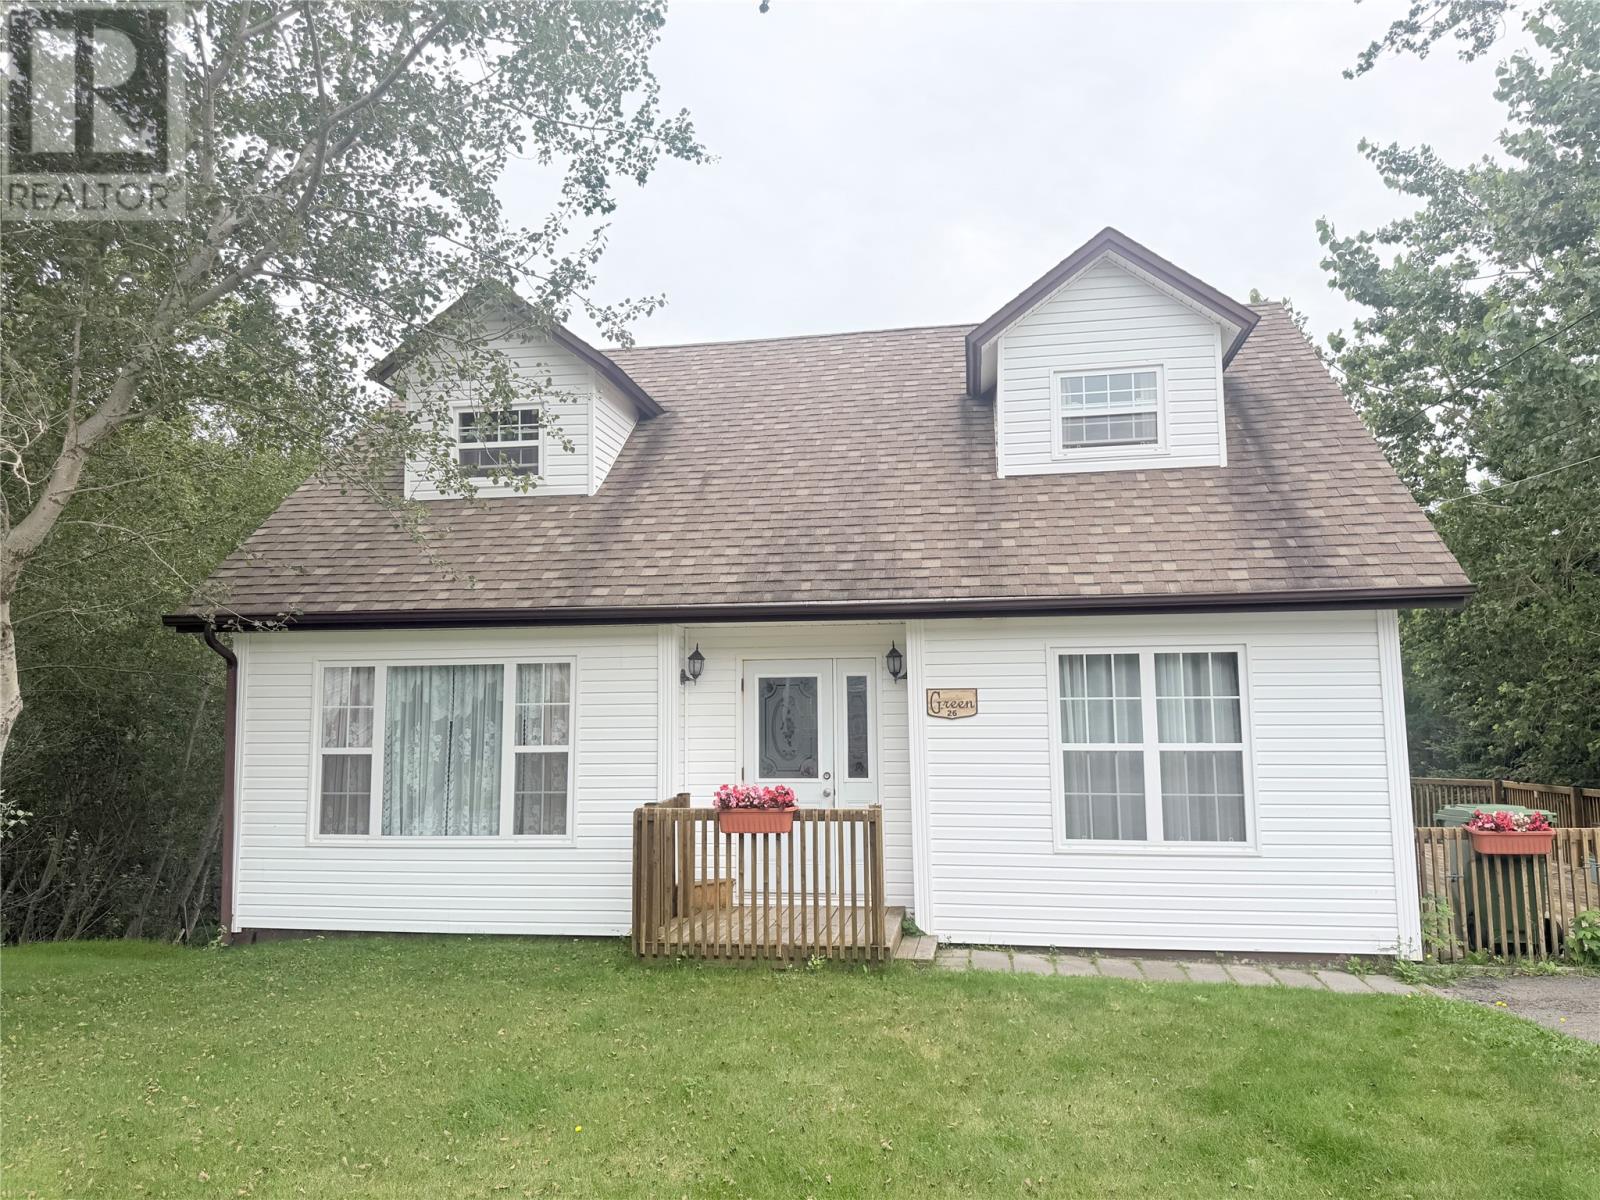
Welcome to 26 Main Road, a charming and well-maintained three-bedroom, one-and-a-half-bath home that offers comfortable living in a welcoming setting. Built in 1988, this lovely home has been thoughtfully maintained and features a number of updates over the years, including a renovated bathroom (2012), shingles (2014), furnace (2016), and hot water tank(2017). The home offers a practical layout with three bedrooms and the added convenience of a half bath. Outside, youâll appreciate the attractive curb appeal, spacious lawn, paved driveway, and inviting front entry, along with additional outdoor space to enjoy. Heated by an oil furnace and serviced by municipal water and sewer, this property offers the convenience of a well-established home with several important updates already completed. A wonderful opportunity for first-time buyers, families, or anyone looking for a comfortable home that is ready to enjoy. (id:67197)
Key Facts
- Price
- $84,500
- Property Type
- Single Family
- Transaction Type
- For sale
- Bedrooms
- 3
- Bathrooms
- 2
- MLS® Number
- 1302579
- Interior Size
- 2284 sqft
- Year Built
- 1988
- Ownership Type
- Freehold
Location
26 Main Road, Red Harbour, Newfoundland & Labrador A0E2R0
Open MapRooms
| Room | Level | Dimensions |
|---|---|---|
| Other | Second level | 4.6x11.9 |
| Bath (# pieces 1-6) | Second level | 7.4x7 |
| Office | Second level | 11.9x7.2 |
| Bedroom | Second level | 14.8x9 |
| Bedroom | Second level | 11x8.7 |
| Bedroom | Second level | 12.7x10.5 |
| Other | Main level | 9.3x3.8 |
| Other | Main level | 9.9x3.9 |
| Foyer | Main level | 5.5x6.11 |
| Dining nook | Main level | 7.7x8.10 |
| Porch | Main level | 7.3x5.2 |
| Bath (# pieces 1-6) | Main level | 4.2x7.4 |
| Family room | Main level | 10.2x11.3 |
| Living room | Main level | 12.6x15.7 |
| Dining room | Main level | 11.4x11.3 |
| Kitchen | Main level | 10.10x7.4 |
Building Details
- Building Type
- House
- Construction Style
- Detached
- Bedrooms Above Grade
- 3
- Bedrooms Below Grade
- 0
- Bathrooms
- 2
- Exterior Finish
- Vinyl siding
- Fireplace
- No
- Foundation
- Concrete
- Heating Fuel
- Oil
- Interior Size
- 2284 sqft
- Stories
- 1
- Water
- Municipal water
- Year Built
- 1988
Land Details
- Size Total
- 0.0650|under 1/2 acre
- Acreage
- No
- Landscape Features
- Landscaped
- Sewer
- Municipal sewage system
Property Features
- None
Ownership Information
- Ownership Type
- Freehold
Agent / Brokerage Contact
Listing Representation
Keller Williams Platinum Realty
View REALTOR.ca sourceListing Agent
Darlene Bennett
Listing Office
Keller Williams Platinum Realty
Book a Showing
Send a note from this page and we will reply about this property.