For Rent
26 MAGWOOD COURT
Toronto (Lambton Baby Point), Ontario M6S2M5
Contact for pricing
4 Beds · 2 Baths · 3 Parking · Single Family
Updated 2026-09-01 17:34:22+00
Status
For Rent
Bedrooms
4
Bathrooms
2
Interior Size
700 - 1100 sqft
Parking
3
MLS®
W13687720
Property Overview
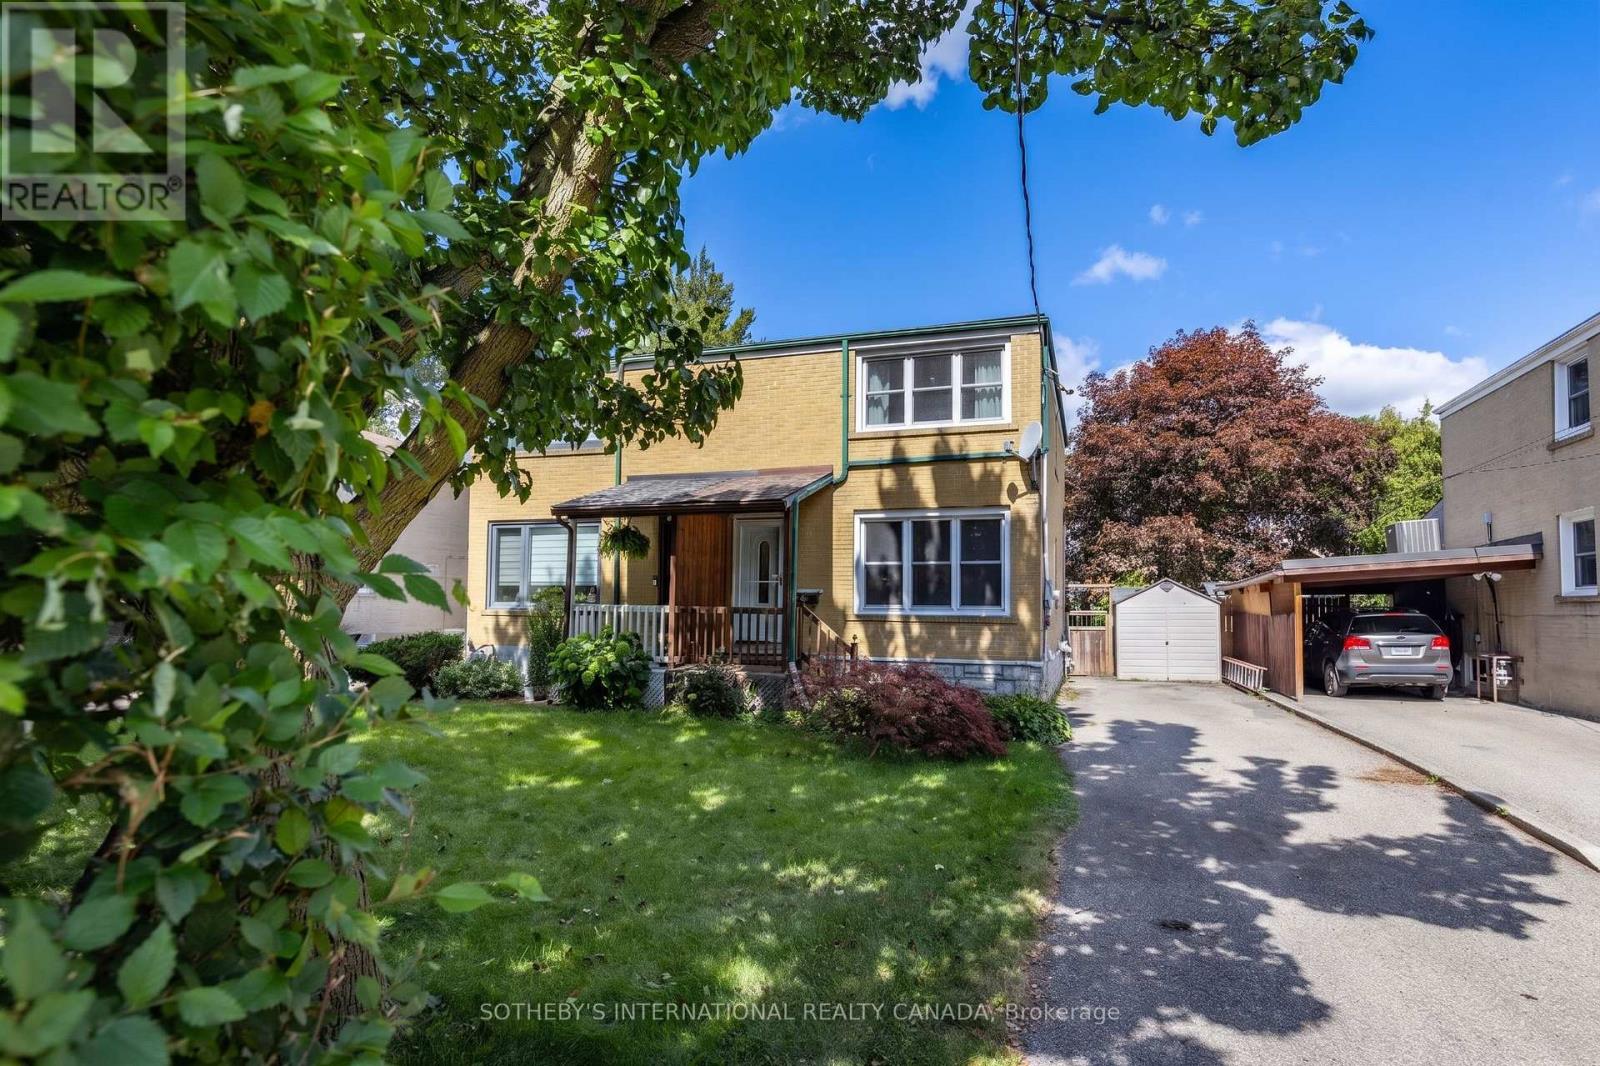
Nestled in one of Toronto's most coveted neighborhoods, this charming home effortlessly combines classic curb appeal with thoughtful modern updates and an exceptional outdoor living space. The main floor welcomes you with an immediate sense of light and space. Elegant French doors reveal a spacious, open-concept living and dining area, perfectly illuminated by large windows, a sleek modern LED flush mount, and a hanging lantern. At the heart of the home is a highly functional kitchen. It features full-sized appliances, including a stainless steel dishwasher, a double sink, easy-care tile flooring, and a striking multi-toned mosaic tile backsplash. A direct walk-out leads you to the large covered deck and private fenced in backyard. The home continues to impress on the upper level, featuring three comfortable bedrooms that offer ample storage and natural light and a sleek three-piece washroom. Adding incredible value and versatility, the fully finished lower level includes a secondary kitchen, an additional bathroom, a dedicated laundry area. Perfectly situated on a quiet, low-traffic court in Lambton Baby Point, you are just steps away from the scenic Humber River parklands, nearby to schools, and the shops on Dundas, Jane and Bloor. The private driveway fits three vehicles. (id:67197)
Key Facts
- Price
- Contact for pricing
- Property Type
- Single Family
- Transaction Type
- For rent
- Bedrooms
- 4
- Bathrooms
- 2
- Parking
- 3
- MLS® Number
- W13687720
- Interior Size
- 700 - 1100 sqft
- Ownership Type
- Freehold
Location
26 MAGWOOD COURT, Toronto (Lambton Baby Point), Ontario M6S2M5
Open MapBuilding Details
- Building Type
- House
- Construction Style
- Semi-detached
- Bedrooms Above Grade
- 3
- Bedrooms Below Grade
- 1
- Bathrooms
- 2
- Basement
- N/A (Finished)
- Basement Development
- Finished
- Cooling
- Central air conditioning
- Exterior Finish
- Brick
- Fireplace
- No
- Foundation
- Unknown
- Heating Fuel
- Other
- Heating
- Forced air
- Interior Size
- 700 - 1100 sqft
- Stories
- 2
- Water
- Municipal water
Land Details
- Acreage
- No
- Sewer
- Sanitary sewer
- Amenities Nearby
- Park, Schools
Property Features
- Ravine
- Park
- Schools
Ownership Information
- Ownership Type
- Freehold
- Lease
- 4000.00
Agent / Brokerage Contact
Listing Representation
SOTHEBY'S INTERNATIONAL REALTY CANADA
View REALTOR.ca sourceListing Agent
RACHEL CURREY
Broker
DAVE DUBBIN
Broker
Listing Office
SOTHEBY'S INTERNATIONAL REALTY CANADA
Book a Showing
Send a note from this page and we will reply about this property.