For Rent
26 LITTLE NATALIE COURT
Vaughan (Patterson), Ontario L6A0J1
Contact for pricing
5 Beds · 5 Baths · 6 Parking · Single Family
Updated 2026-08-27 18:30:46+00
Status
For Rent
Bedrooms
5
Bathrooms
5
Interior Size
3500 - 5000 sqft
Parking
6
MLS®
N13719044
Property Overview
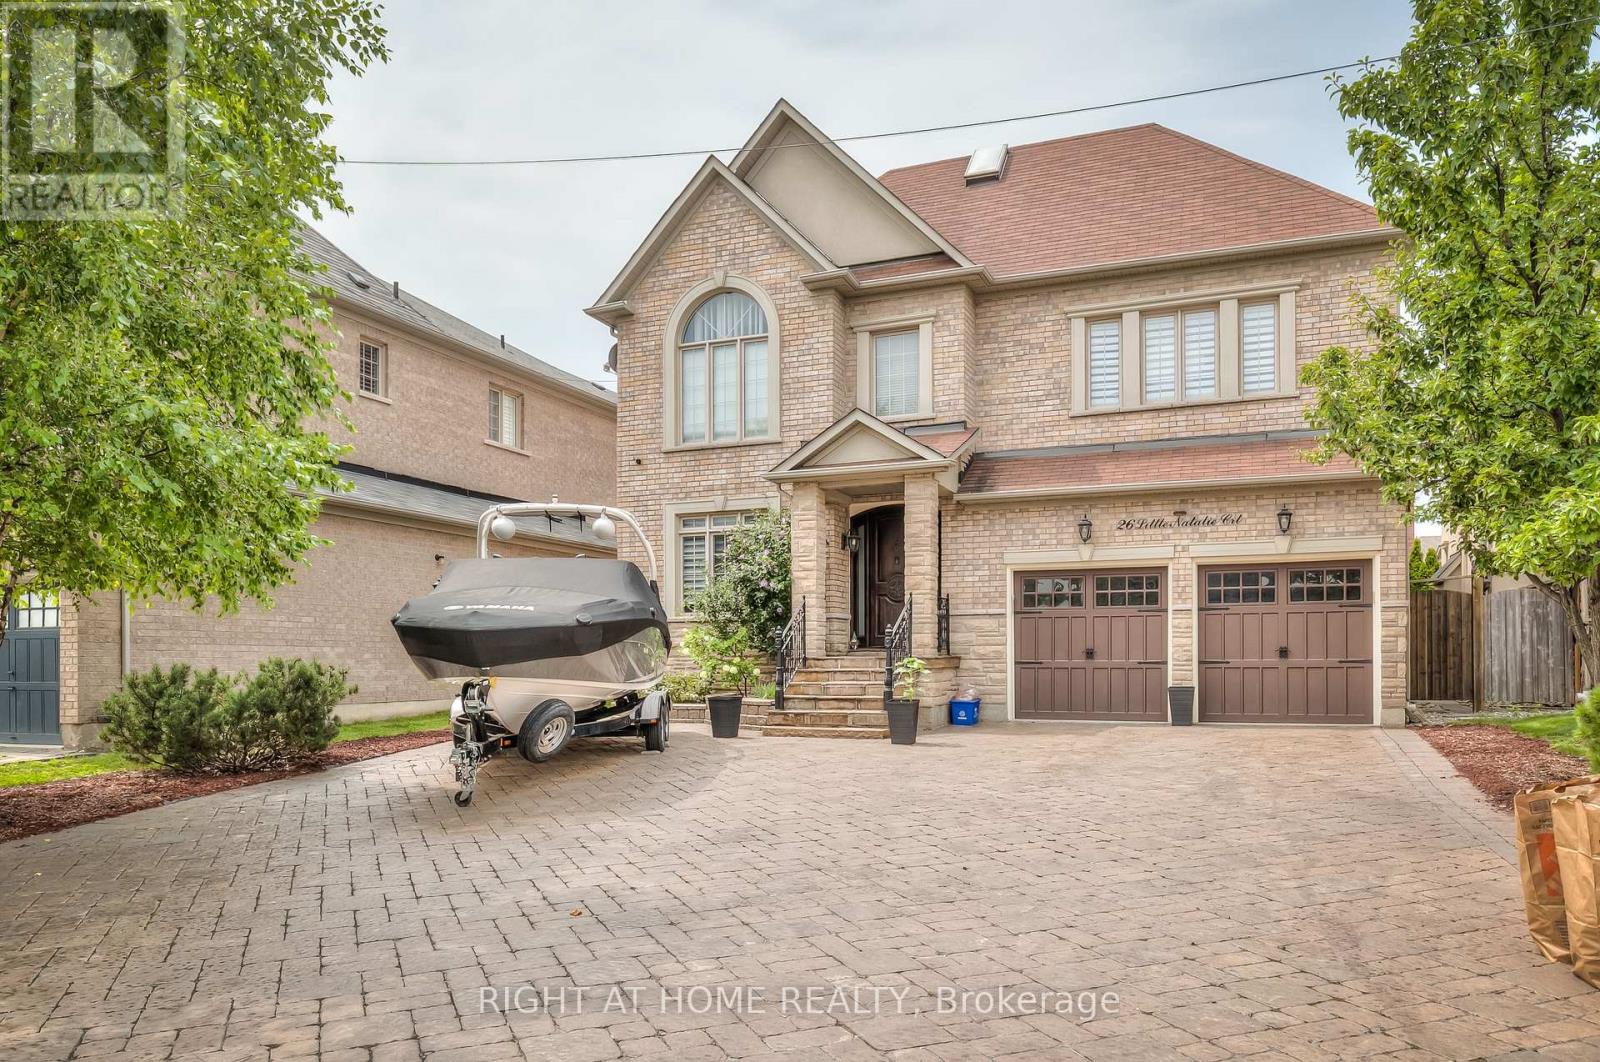
Available For Short-Term Or Long-Term Rental, This Fully Furnished Residence Offers An Exceptional Combination Of Elegance, Space And Comfort. A Rare Opportunity To Lease A Fully Furnished Luxury Residence In One Of the Most Prestigious Neighbourhoods. Move-In Ready And Must Be Seen To Be Fully Appreciated! Fully Furnished, Fully Equipped And Truly Move-In Ready - Must Be Seen To Be Appreciated. Featuring Luxurious Furniture, High-End Custom Finishes, Elegant Light Fixtures, Fabulous Décor And Generous Storage Throughout, Every Detail Has Been Thoughtfully Selected To Create A Sophisticated Yet Welcoming Home.The Spacious Main Floor Features Separate Living And Dining Areas, Perfect For Entertaining And Family Gatherings, Along With A Dedicated Office Space Ideal For Working From Home. The Generously Sized Bedrooms Provide Comfortable And Private Retreats For Family Members And Guests.Step Outside To Your Own Private Backyard Oasis, Complete With A Spacious Patio And Comfortable Outdoor Seating. Enjoy Outdoor Dining, Entertaining And Relaxing In The Beautifully Landscaped Setting. A BBQ Area And Hot Tub Further Enhance The Outdoor Living Experience.This Fully Furnished Home Is Equipped With Luxurious Furniture, Quality Finishes And Everything Needed For Comfortable, Convenient, Move-In-Ready Living. Simply Bring Your Personal Belongings And Enjoy The Space, Sophistication And Comfort This Remarkable Home Has To Offer. (id:67197)
Key Facts
- Price
- Contact for pricing
- Property Type
- Single Family
- Transaction Type
- For rent
- Bedrooms
- 5
- Bathrooms
- 5
- Parking
- 6
- MLS® Number
- N13719044
- Interior Size
- 3500 - 5000 sqft
- Ownership Type
- Freehold
Location
26 LITTLE NATALIE COURT, Vaughan (Patterson), Ontario L6A0J1
Open MapRooms
| Room | Level | Dimensions |
|---|---|---|
| Primary Bedroom | Second level | 6.46 m x 6.4 m |
| Bedroom 2 | Second level | 4.3 m x 5.7 m |
| Bedroom 3 | Second level | 4.6 m x 3.68 m |
| Bedroom 4 | Second level | 4.69 m x 4.9 m |
| Recreational, Games room | Basement | 11.61 m x 3.1 m |
| Media | Basement | 2.83 m x 3 m |
| Bedroom 5 | Basement | 3.38 m x 3 m |
| Living room | Main level | 4.26 m x 4.64 m |
| Dining room | Main level | 3.75 m x 5.12 m |
| Kitchen | Main level | 4.78 m x 6.46 m |
| Family room | Main level | 3.72 m x 5.64 m |
| Office | Main level | 3.65 m x 3.35 m |
Building Details
- Building Type
- House
- Construction Style
- Detached
- Bedrooms Above Grade
- 4
- Bedrooms Below Grade
- 1
- Bathrooms
- 5
- Basement
- N/A (Finished)
- Basement Development
- Finished
- Cooling
- Central air conditioning
- Exterior Finish
- Brick
- Fireplace
- Yes
- Foundation
- Concrete
- Heating Fuel
- Natural gas
- Heating
- Forced air
- Interior Size
- 3500 - 5000 sqft
- Stories
- 2
- Water
- Municipal water
Land Details
- Size Frontage
- 59 ft ,1 in
- Size Depth
- 111 ft ,7 in
- Acreage
- No
- Sewer
- Sanitary sewer
Property Features
- In-Law Suite
Ownership Information
- Ownership Type
- Freehold
- Lease
- 8000.00
Agent / Brokerage Contact
Listing Representation
RIGHT AT HOME REALTY
View REALTOR.ca sourceListing Agent
LILIA MERKOULOVITCH
Salesperson
Listing Office
RIGHT AT HOME REALTY
Book a Showing
Send a note from this page and we will reply about this property.