For Sale
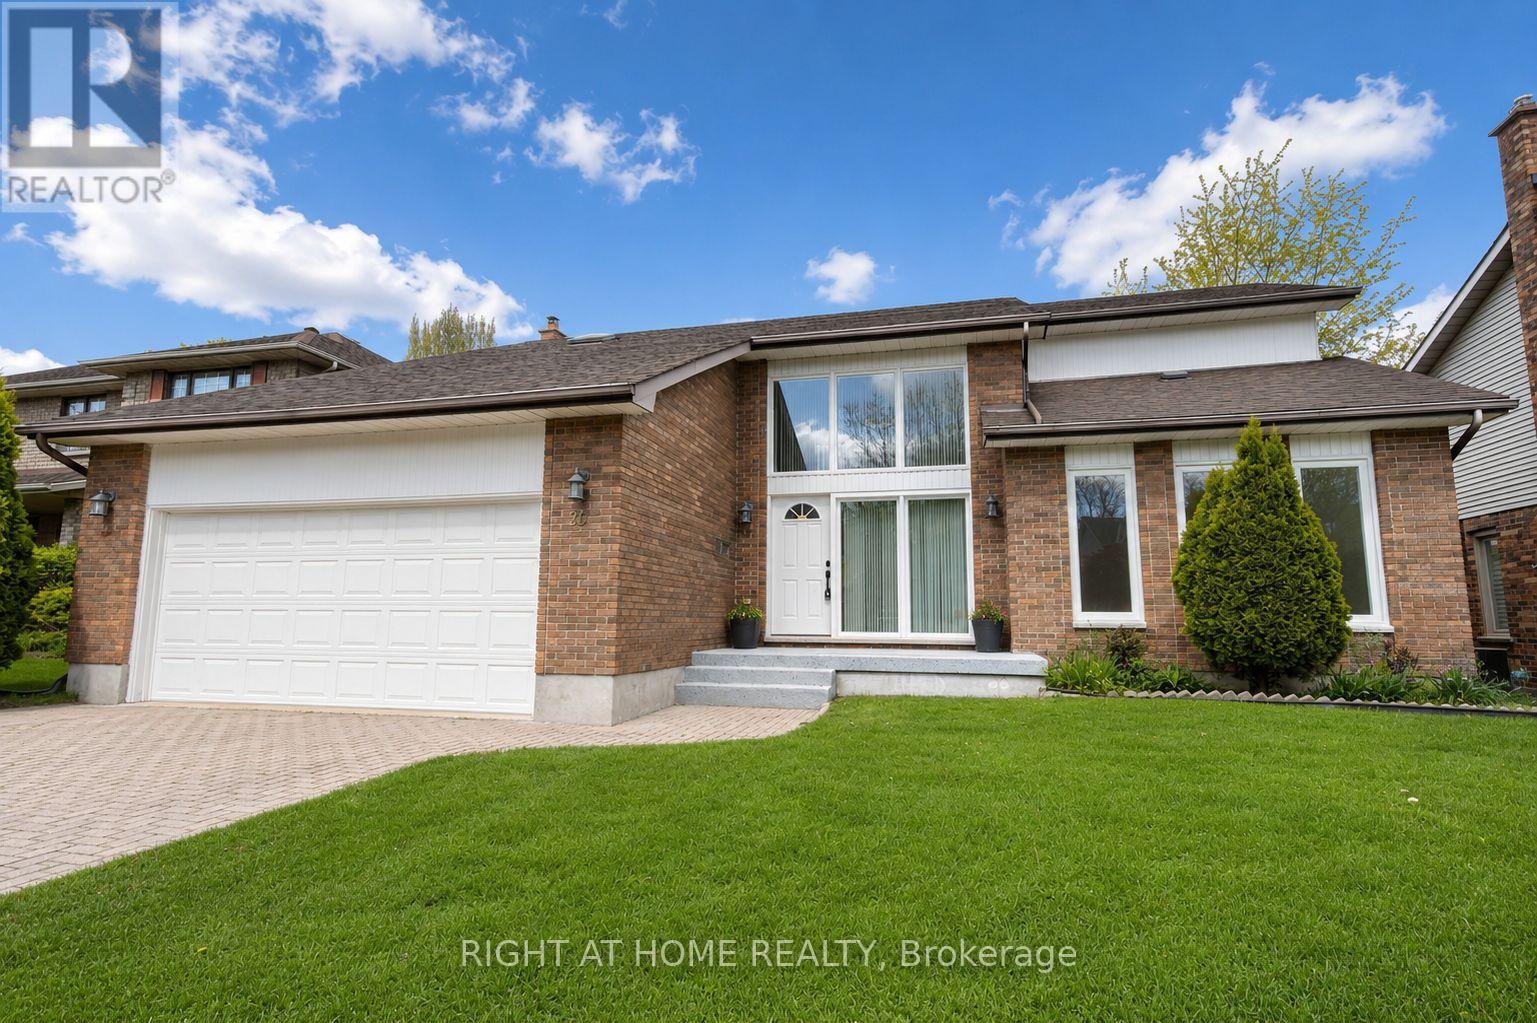
26 GRASMERE CRESCENT
London North (North A), Ontario N6G4P2
$899,000
5 Beds · 4 Baths · 6 Parking · Single Family
Updated 2026-09-23 19:51:21+00
Status
For Sale
Bedrooms
5
Bathrooms
4
Interior Size
2500 - 3000 sqft
Parking
6
MLS®
X13731102
Property Overview
Located in desirable Masonville, one of North London's most sought-after communities, this beautifully updated home offers mature greenery, a quiet setting free from construction noise and dust, and a larger lot than most newer homes. Situated on a quiet crescent with no sidewalk, the property offers driveway parking for up to four vehicles. Step inside to a welcoming foyer full of charm and character. The main floor features a private office, formal dining room, cozy family room with brick fireplace, bright breakfast area with backyard access, and a newly renovated kitchen with quartz countertops, new ventilation system, brand-new stove, and new dishwasher. Upstairs offers a spacious primary bedroom plus three large bedrooms. The updated ensuite includes a tub and shower, while the renovated main bath features a large walk-in shower and dual sinks. The fully finished basement includes a large games room, guest bedroom, and full bathroom. Additional updates include new engineered hardwood flooring on the main and second floors, brand-new windows, anti-slip tile flooring in wet areas, and fresh Benjamin Moore paint throughout. Conveniently located near parks, Masonville Public School, Masonville Place, Western University, University Hospital, and many amenities. Move-in ready! (id:67197)
Key Facts
- Price
- $899,000
- Property Type
- Single Family
- Transaction Type
- For sale
- Bedrooms
- 5
- Bathrooms
- 4
- Parking
- 6
- MLS® Number
- X13731102
- Interior Size
- 2500 - 3000 sqft
- Ownership Type
- Freehold
Location
26 GRASMERE CRESCENT, London North (North A), Ontario N6G4P2
Open MapRooms
| Room | Level | Dimensions |
|---|---|---|
| Bedroom | Second level | 3.65 m x 4.26 m |
| Bedroom | Second level | 3.58 m x 3.04 m |
| Bedroom | Second level | 3.35 m x 3.04 m |
| Primary Bedroom | Second level | 4.26 m x 4.69 m |
| Bedroom | Basement | 3.96 m x 7.31 m |
| Games room | Basement | 7.01 m x 5.48 m |
| Utility room | Basement | 1.95 m x 3.65 m |
| Family room | Main level | 3.83 m x 4.72 m |
| Eating area | Main level | 3.04 m x 3.65 m |
| Kitchen | Main level | 2.89 m x 3.65 m |
| Dining room | Main level | 3.65 m x 3.96 m |
| Office | Main level | 4.88 m x 4.11 m |
| Laundry room | Main level | 1.82 m x 1.95 m |
Building Details
- Building Type
- House
- Construction Style
- Detached
- Bedrooms Above Grade
- 4
- Bedrooms Below Grade
- 1
- Bathrooms
- 4
- Basement
- N/A (Finished)
- Basement Development
- Finished
- Cooling
- Central air conditioning
- Exterior Finish
- Vinyl siding, Brick
- Fireplace
- Yes
- Fireplaces
- 1
- Foundation
- Concrete
- Heating Fuel
- Natural gas
- Heating
- Forced air
- Interior Size
- 2500 - 3000 sqft
- Stories
- 2
- Water
- Municipal water, Unknown
Land Details
- Size Frontage
- 60 ft
- Size Depth
- 118 ft
- Acreage
- No
- Sewer
- Sanitary sewer
- Amenities Nearby
- Hospital, Park, Public Transit
Property Features
- Flat site
- Carpet Free
- Sump Pump
- Hospital
- Park
- Public Transit
- Water Heater
- Deck
- Shed
Ownership Information
- Ownership Type
- Freehold
Parking & Utilities
Utilities
- Cable - Available
- Electricity - Installed
- Sewer - Installed
Agent / Brokerage Contact
Listing Representation
RIGHT AT HOME REALTY
View REALTOR.ca sourceListing Agent
QI YANG
Salesperson
DONGMEI BAI
Salesperson
Listing Office
RIGHT AT HOME REALTY
Book a Showing
Send a note from this page and we will reply about this property.