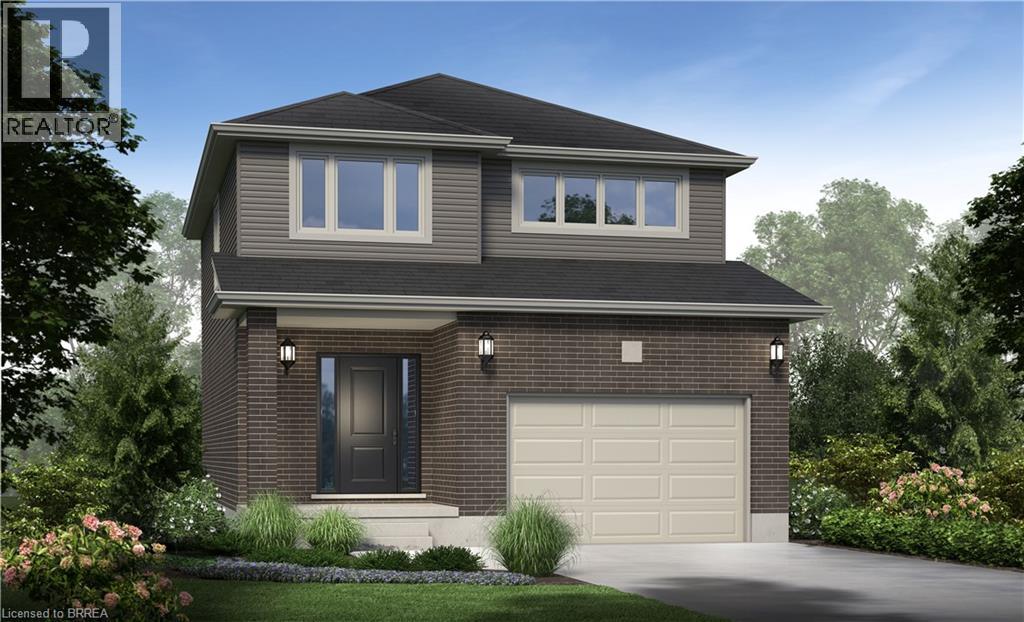
For Sale
26 FORD Drive
Stratford, Ontario N5A0L3
$667,168
4 Beds · 2 Baths · 3 Parking · Single Family
Updated 2026-08-26 15:03:55+00
Status
For Sale
Bedrooms
4
Bathrooms
2
Interior Size
1585 sqft
Parking
3
MLS®
40843118
Property Overview
Thereâs something powerful about choosing a home before it exists. Itâs not just buying real estate, itâs deciding what your everyday life will feel like. This beautifully designed home offers 1,585 square feet, 4 bedrooms, and 2.5 bathrooms, set on a 36' x 104.9' lot in a peaceful, family-filled neighbourhood where evenings are quiet and weekends feel unhurried. The main floor is open and welcoming; a space where conversations flow easily from kitchen to living room, where dinner turns into late nights at the table, and where ordinary moments quietly become the ones you remember most. Upstairs, the home unfolds into a private retreat. The primary bedroom offers its own ensuite, while three additional bedrooms are bright, generous in size, and ready to become whatever your life needs next: childrenâs rooms, a home office, a guest space, or a creative escape. Outside, attached garage, asphalt driveway, and fresh sod are included. And because this is pre-construction, the story is still yours to write. From finishes and flooring to cabinetry, colours, and upgrades, youâre invited to shape every detail - inside and out - into something that feels unmistakably like home. An optional separate side entrance is available, and there are additional floor plans and select lots still offered within the community for those seeking different possibilities. This is the kind of neighbourhood where kids ride bikes until the streetlights come on, where neighbours become friends, and where shopping, schools, and restaurants are only minutes away; close enough for convenience, far enough to keep the calm. A brand-new home is more than move-in ready. Itâs peace of mind. Itâs smart investing. Itâs the rare chance to begin without compromise. And for the right buyer, itâs the start of something quietly extraordinary. (id:67197)
Key Facts
- Price
- $667,168
- Property Type
- Single Family
- Transaction Type
- For sale
- Bedrooms
- 4
- Bathrooms
- 2
- Parking
- 3
- MLS® Number
- 40843118
- Interior Size
- 1585 sqft
- Ownership Type
- Freehold
Location
26 FORD Drive, Stratford, Ontario N5A0L3
Open MapRooms
| Room | Level | Dimensions |
|---|---|---|
| Bedroom | Second level | 11'3'' x 9'0'' |
| Bedroom | Second level | 11'0'' x 9'5'' |
| Bedroom | Second level | 9'10'' x 9'5'' |
| 4pc Ensuite bath | Second level | Measurements not available |
| Primary Bedroom | Second level | 12'5'' x 12'0'' |
| 2pc Bathroom | Main level | Measurements not available |
| Living room | Main level | 14'0'' x 11'4'' |
| Dining room | Main level | 10'0'' x 11'4'' |
| Kitchen | Main level | 14'0'' x 8'0'' |
| Foyer | Main level | Measurements not available |
Building Details
- Building Type
- House
- Architectural Style
- Other
- Construction Style
- Detached
- Bedrooms Above Grade
- 4
- Bedrooms Below Grade
- 0
- Bathrooms
- 2
- Basement
- Full (Unfinished)
- Basement Development
- Unfinished
- Cooling
- None
- Exterior Finish
- Brick, Vinyl siding
- Fireplace
- No
- Foundation
- Poured Concrete
- Heating Fuel
- Natural gas
- Heating
- Forced air
- Interior Size
- 1585 sqft
- Stories
- 2
- Water
- Municipal water
Land Details
- Size Frontage
- 36 ft
- Size Depth
- 105 ft
- Acreage
- No
- Sewer
- Municipal sewage system
- Amenities Nearby
- Park, Playground, Public Transit, Schools
Property Features
- Southern exposure
- Paved driveway
- Sump Pump
- Park
- Playground
- Public Transit
- Schools
Ownership Information
- Ownership Type
- Freehold
Agent / Brokerage Contact
Listing Representation
Real Broker Ontario Ltd.
View REALTOR.ca sourceListing Agent
Amanda Yost
Broker
Listing Office
Real Broker Ontario Ltd.
Book a Showing
Send a note from this page and we will reply about this property.