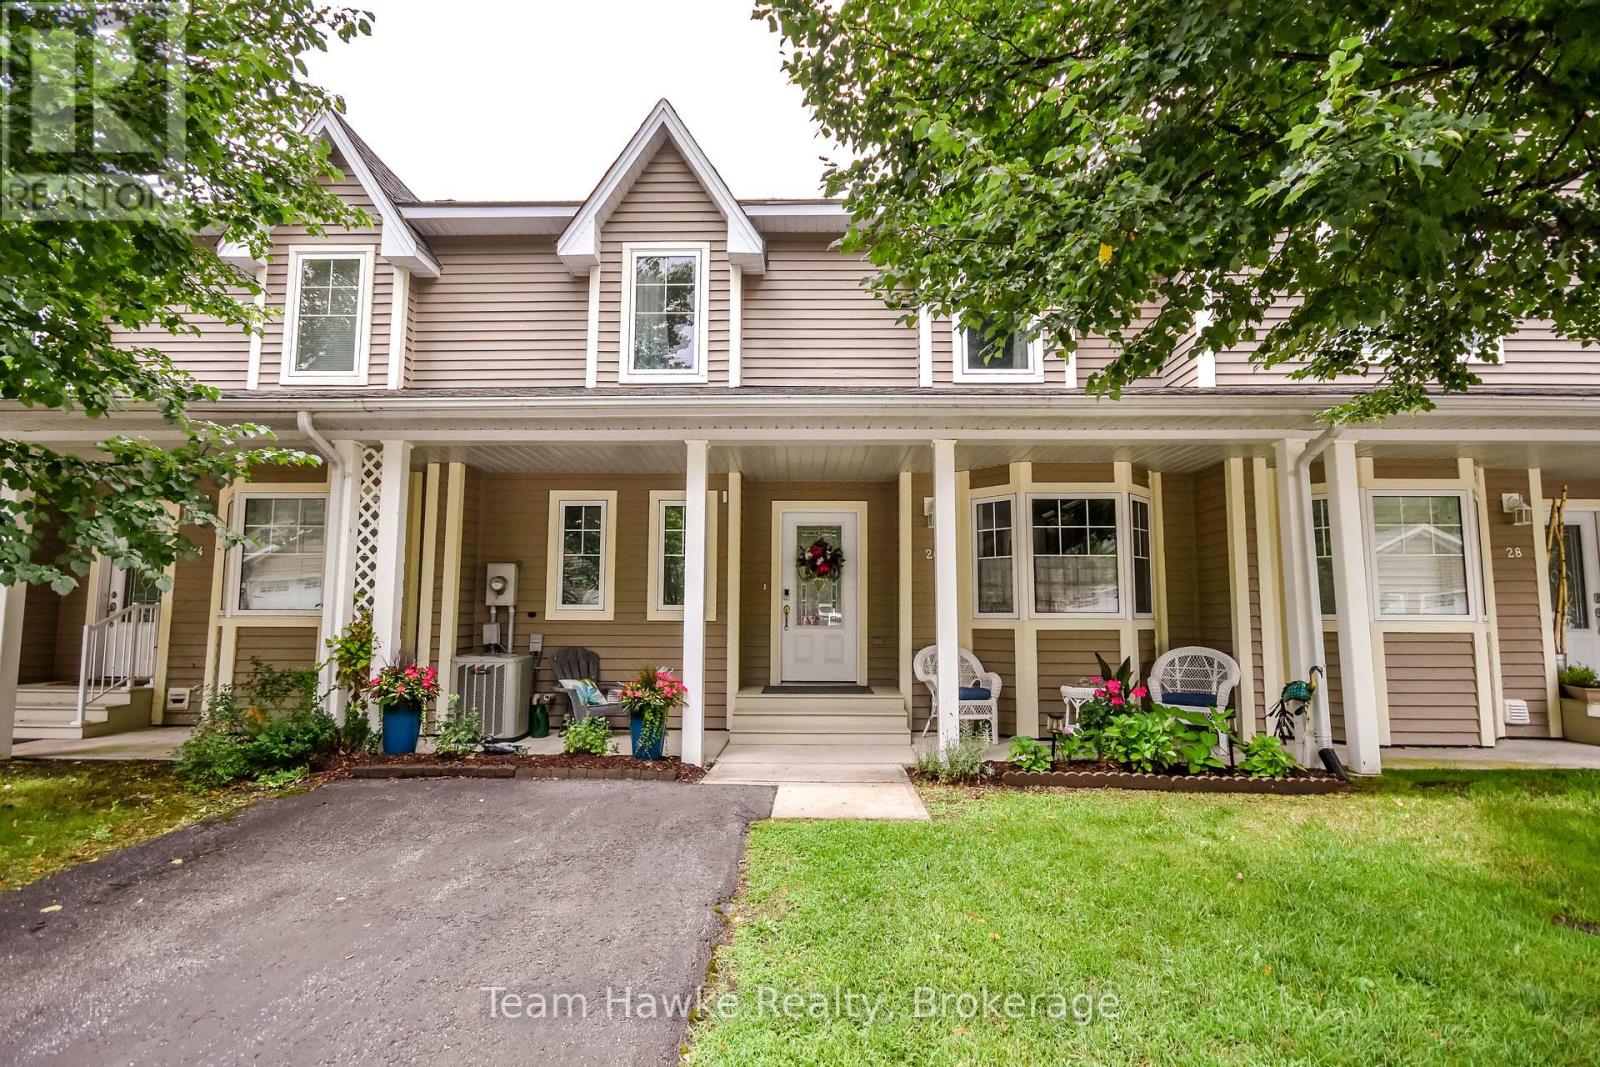
For Sale
26 DRUMMOND DRIVE
Penetanguishene, Ontario L9M0A2
$625,000
2 Beds · 4 Baths · 2 Parking · Single Family
Updated 2026-09-22 18:29:01+00
Status
For Sale
Bedrooms
2
Bathrooms
4
Interior Size
2000 - 2500 sqft
Parking
2
MLS®
S13717846
Property Overview
Enjoy beautiful Georgian Bay views from this fully finished three-level townhouse in an adult lifestyle community. The bright open-concept main floor features solid hardwood and ceramic flooring, a spacious kitchen with quartz countertops, newer lighting and included appliances, plus a walkout to the 12' x 26' deck with power shade. Upstairs offers a generous primary bedroom with walk-in closet and ensuite featuring a soaker tub and separate shower, along with a second bedroom and full bath. The finished lower level includes a large rec room with gas fireplace, three-piece bath, storage and walkout to the patio. Additional highlights include 3 bathrooms, main-floor laundry, newer carpeting, central air, an owned hot water tank, gas BBQ hookup, recently painted exterior, and an extra-large detached garage with remote doors. Residents also have access to the new community clubhouse. (id:67197)
Key Facts
- Price
- $625,000
- Property Type
- Single Family
- Transaction Type
- For sale
- Bedrooms
- 2
- Bathrooms
- 4
- Parking
- 2
- MLS® Number
- S13717846
- Interior Size
- 2000 - 2500 sqft
- Ownership Type
- Leasehold/Leased Land
Location
26 DRUMMOND DRIVE, Penetanguishene, Ontario L9M0A2
Open MapRooms
| Room | Level | Dimensions |
|---|---|---|
| Primary Bedroom | Second level | 4.74 m x 4.8 m |
| Bedroom 2 | Second level | 4.33 m x 3.15 m |
| Living room | Main level | 4.78 m x 6.01 m |
| Dining room | Main level | 3.18 m x 4.11 m |
| Recreational, Games room | Ground level | 7.96 m x 6.99 m |
Building Details
- Building Type
- Row / Townhouse
- Construction Style
- Attached
- Bedrooms Above Grade
- 2
- Bathrooms
- 4
- Basement
- Full
- Cooling
- Central air conditioning
- Exterior Finish
- Wood
- Fireplace
- Yes
- Fireplaces
- 1
- Foundation
- Poured Concrete
- Heating Fuel
- Natural gas
- Heating
- Forced air
- Interior Size
- 2000 - 2500 sqft
- Stories
- 2
- Water
- Municipal water
Land Details
- Acreage
- No
- Landscape Features
- Lawn sprinkler
- Sewer
- Sanitary sewer
- Amenities Nearby
- Beach, Marina, Park, Place of Worship, Public Transit
Property Features
- Sloping
- Flat site
- Lighting
- Beach
- Marina
- Park
- Place of Worship
- Public Transit
- Deck
- Porch
Ownership Information
- Ownership Type
- Leasehold/Leased Land
Parking & Utilities
Utilities
- Cable - Available
- Electricity - Installed
- Sewer - Installed
Agent / Brokerage Contact
Listing Representation
Team Hawke Realty
View REALTOR.ca sourceListing Agent
GREG ST. AMANT
Salesperson
Listing Office
Team Hawke Realty
Book a Showing
Send a note from this page and we will reply about this property.