For Sale
26 CLARINGTON BOULEVARD
Clarington (Bowmanville), Ontario L1C7E5
$724,900
4 Beds · 4 Baths · 3 Parking · Single Family
Updated 2026-09-22 15:19:31+00
Status
For Sale
Bedrooms
4
Bathrooms
4
Interior Size
1500 - 2000 sqft
Parking
3
MLS®
E13731372
Property Overview
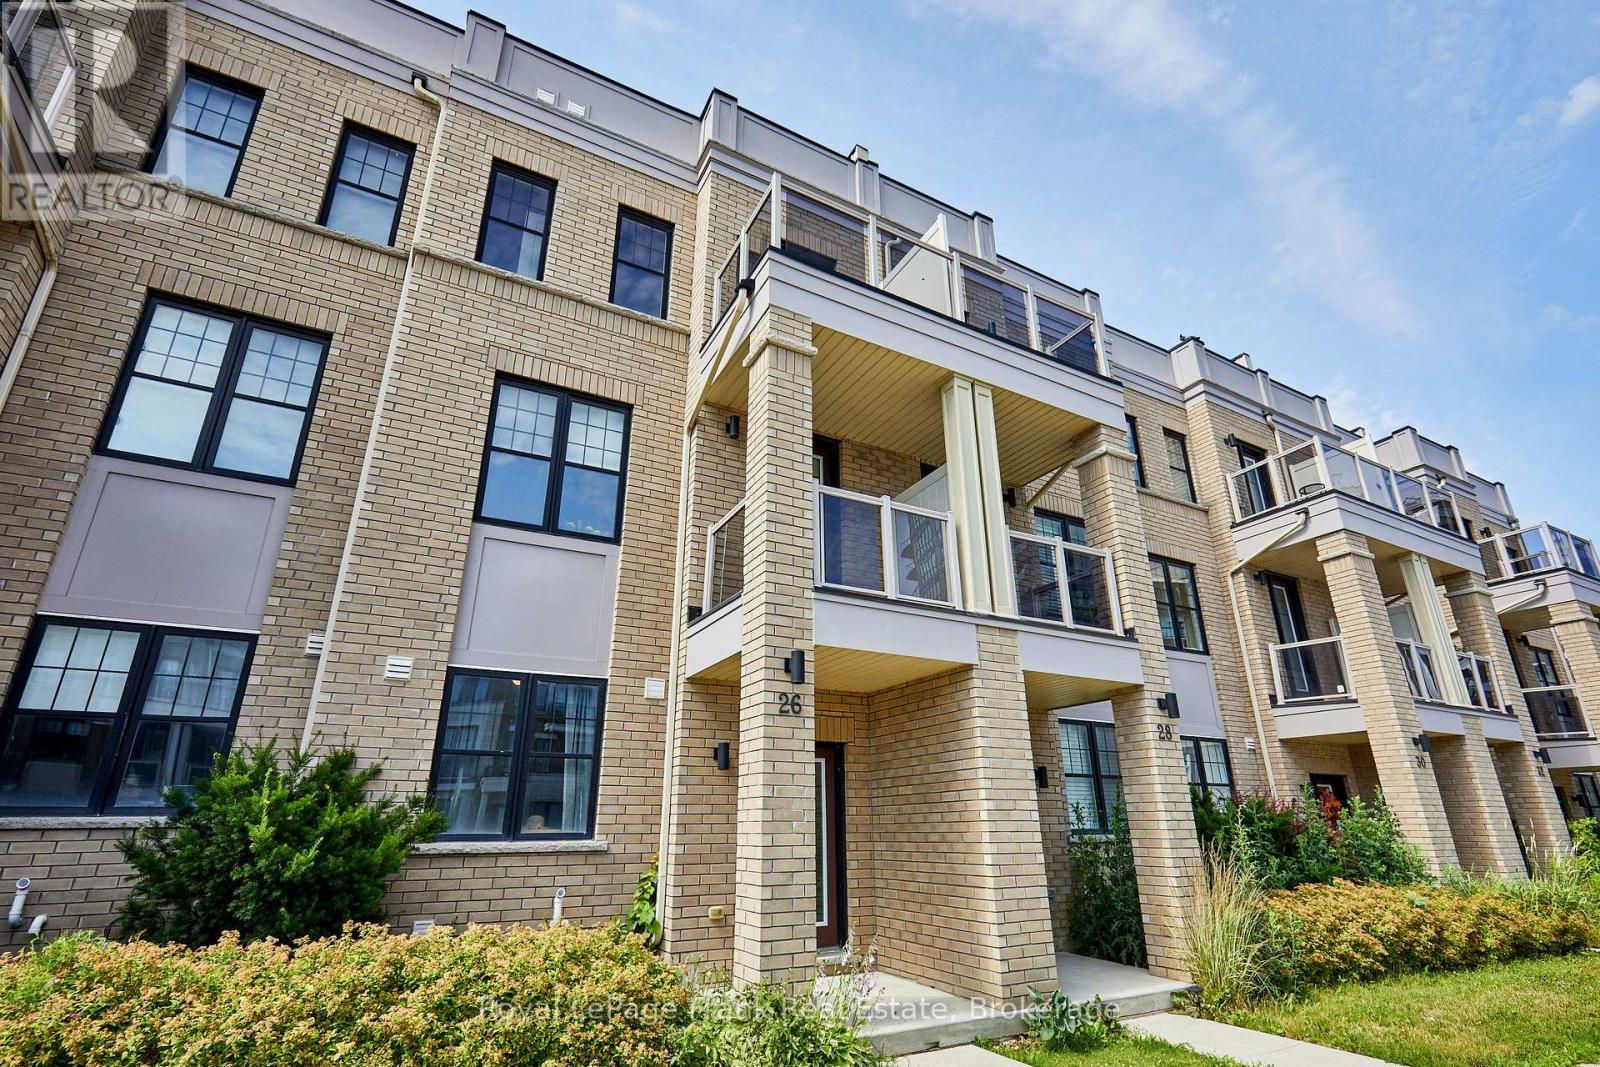
Welcome to this beautifully maintained 6-year-old townhome in the heart of Bowmanville. Offering 4 bedrooms and 4 bathrooms, this home is ideal for growing families or anyone who loves extra space to spread out. The primary bedroom features a private ensuite, a walk-in closet, and a private balcony - offering a comfortable retreat at the end of the day. With three additional bedrooms and three more bathrooms, there's plenty of room for family, guests, or a home office. A private driveway provides 2-car parking plus an additional parking space in the garage, adding everyday convenience. Location is everything, and this home delivers. You're within easy reach of schools, parks, and shopping - making daily errands and school runs effortless. Outdoor lovers will appreciate the short drive to the waterfront park and nearby conservation areas, perfect for weekend hikes, biking, and scenic walks. Commuters will also want to take note: this home sits close to the proposed future site of the GO Train extension, offering strong potential for even easier access to the GTA down the road. Move-in ready and ideally located, this townhome combines modern comfort with a lifestyle of convenience and connectivity. (id:67197)
Key Facts
- Price
- $724,900
- Property Type
- Single Family
- Transaction Type
- For sale
- Bedrooms
- 4
- Bathrooms
- 4
- Parking
- 3
- MLS® Number
- E13731372
- Interior Size
- 1500 - 2000 sqft
- Ownership Type
- Freehold
Location
26 CLARINGTON BOULEVARD, Clarington (Bowmanville), Ontario L1C7E5
Open MapRooms
| Room | Level | Dimensions |
|---|---|---|
| Kitchen | Second level | 3.39 m x 4.2 m |
| Eating area | Second level | 1.82 m x 2.76 m |
| Living room | Second level | 5.22 m x 8.68 m |
| Primary Bedroom | Third level | 3.61 m x 6.27 m |
| Bedroom | Third level | 2.45 m x 3.98 m |
| Bedroom | Third level | 2.62 m x 3.63 m |
| Bedroom | Main level | 3.19 m x 3.54 m |
Building Details
- Building Type
- Row / Townhouse
- Construction Style
- Attached
- Bedrooms Above Grade
- 4
- Bathrooms
- 4
- Basement
- N/A (Unfinished)
- Basement Development
- Unfinished
- Cooling
- Central air conditioning
- Exterior Finish
- Brick, Vinyl siding
- Fireplace
- No
- Foundation
- Concrete
- Heating Fuel
- Natural gas
- Heating
- Forced air
- Interior Size
- 1500 - 2000 sqft
- Stories
- 3
- Water
- Municipal water
Land Details
- Size Frontage
- 18 ft
- Size Depth
- 78 ft ,6 in
- Acreage
- No
- Sewer
- Sanitary sewer
Property Features
- Water Heater
Ownership Information
- Ownership Type
- Freehold
Maintenance Information
- Maintenance Fee
- 107.31
- Maintenance Fee Type
- Parcel of Tied Land
- Payment Unit
- Monthly
Agent / Brokerage Contact
Listing Representation
Royal LePage Frank Real Estate
View REALTOR.ca sourceListing Agent
Samantha Simpson
Salesperson
Listing Office
Royal LePage Frank Real Estate
Book a Showing
Send a note from this page and we will reply about this property.