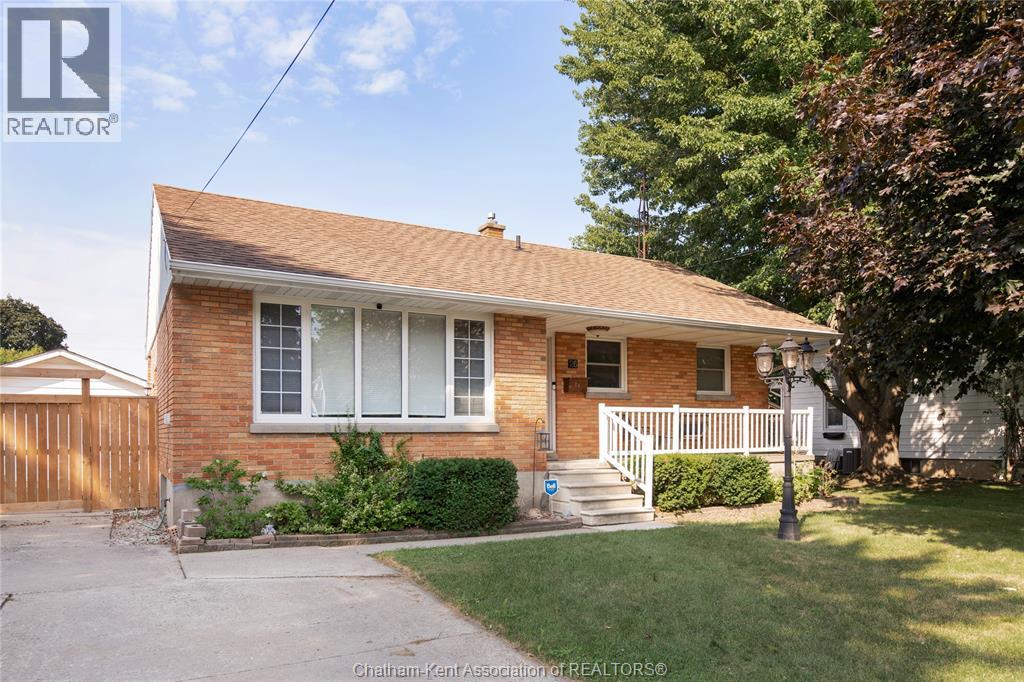
For Sale
26 Canterbury STREET
Chatham, Ontario N7L3S5
$424,000
3 Beds · 2 Baths · Single Family
Updated 2026-09-22 14:23:12+00
Status
For Sale
Bedrooms
3
Bathrooms
2
MLS®
26020391
Property Overview
Welcome to this brick ranch, set on a quiet street yet just minutes from everything you need. The main floor features two comfortable bedrooms, a full bath, and a bright living area that connects nicely to the kitchen and dining space. Downstairs, the finished lower level adds great flexibility with a third bedroom, a second full bathroom, and an excellent living areaâperfect for family time, a home office, or overnight guests. Step outside to a large backyard designed for both relaxing and entertaining. The patio and fire pit create the perfect spot for summer evenings or gatherings with friends, while the detached single-car garage and double driveway provide plenty of parking and storage. With a practical layout, quiet setting, and move-in-ready appeal, this home has so much to offer. Add in the convenience of nearby schools, parks, and shopping, and itâs easy to see the value here. A wonderful opportunity for the next owner to simply move in and enjoy. Don't miss your chance to #lovewhereyoulive (id:67197)
Key Facts
- Price
- $424,000
- Property Type
- Single Family
- Transaction Type
- For sale
- Bedrooms
- 3
- Bathrooms
- 2
- MLS® Number
- 26020391
- Year Built
- 1958
- Ownership Type
- Freehold
Location
26 Canterbury STREET, Chatham, Ontario N7L3S5
Open MapRooms
| Room | Level | Dimensions |
|---|---|---|
| 2pc Bathroom | Lower level | Measurements not available |
| Laundry room | Lower level | 12 ft x 8 ft |
| Bedroom | Lower level | 14 ft x 9 ft |
| Family room | Lower level | 16 ft x 26 ft |
| 4pc Bathroom | Main level | Measurements not available |
| Foyer | Main level | Measurements not available |
| Bedroom | Main level | 13 ft x 8 ft |
| Bedroom | Main level | 10 ft x 11 ft |
| Kitchen | Main level | 13 ft x 11 ft |
| Dining room | Main level | 10 ft x 9 ft |
| Living room | Main level | 16 ft x 13 ft ,5 in |
Building Details
- Building Type
- House
- Architectural Style
- Ranch
- Construction Style
- Detached
- Bedrooms Above Grade
- 2
- Bedrooms Below Grade
- 1
- Bathrooms
- 2
- Cooling
- Central air conditioning
- Exterior Finish
- Brick
- Fireplace
- No
- Foundation
- Block
- Heating Fuel
- Natural gas
- Heating
- Forced air, Furnace
- Stories
- 1
- Year Built
- 1958
Land Details
- Acreage
- No
- Landscape Features
- Landscaped
Property Features
- Double width or more driveway
- Concrete Driveway
Ownership Information
- Ownership Type
- Freehold
Agent / Brokerage Contact
Listing Representation
NEST REALTY INC.
View REALTOR.ca sourceListing Agent
MICHAEL PLANTE
Sales Person
Listing Office
NEST REALTY INC.
Book a Showing
Send a note from this page and we will reply about this property.