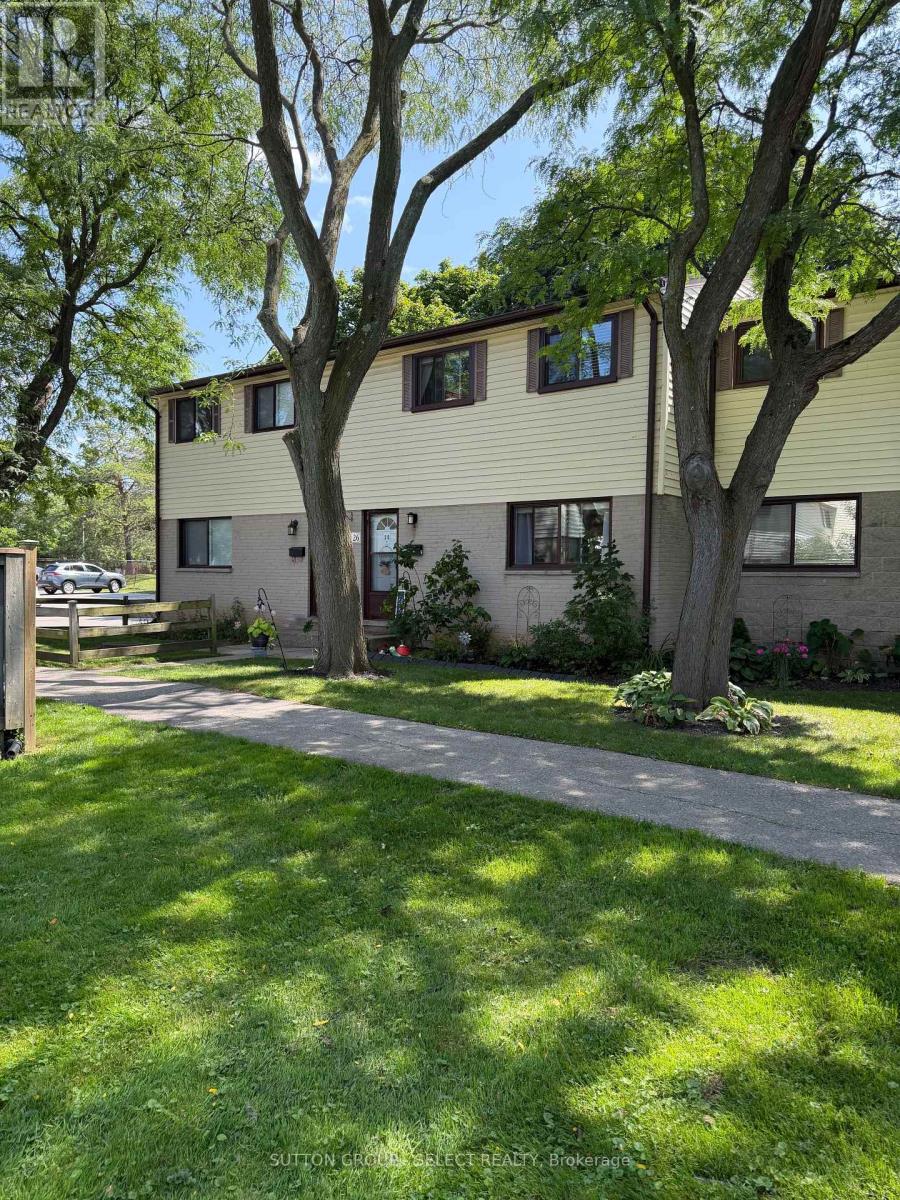
For Sale
26 - 825 DUNDALK DRIVE
London South (South Q), Ontario N6C3V6
$348,500
3 Beds · 1 Bath · 1 Parking · Single Family
Updated 2026-09-06 04:20:46+00
Status
For Sale
Bedrooms
3
Bathrooms
1
Interior Size
900 - 999 sqft
Parking
1
MLS®
X13697946
Property Overview
Don't let the curb appeal fool you-there's more than meets the eye! Step inside and discover a well-maintained South London condo with 3 bedrooms, a spacious living and dining area, a newer kitchen, and a recreation room offering plenty of extra space for family time, guests, movie nights or entertaining.There are also some great updates already taken care of, including windows, dryer, dishwasher, water heater, A/C motor and more! Outside, enjoy your own private, fully fenced yard-perfect for morning coffee, summer BBQs, relaxing or letting the kids play.The location is another bonus, with shopping, schools, bus routes, parks and all amenities just minutes away.Whether you're a first-time buyer, investor, or simply looking for a low-maintenance lifestyle, this one is worth a look. Don't judge this one by its cover-come see what's waiting inside! (id:67197)
Key Facts
- Price
- $348,500
- Property Type
- Single Family
- Transaction Type
- For sale
- Bedrooms
- 3
- Bathrooms
- 1
- Parking
- 1
- MLS® Number
- X13697946
- Interior Size
- 900 - 999 sqft
- Ownership Type
- Condominium/Strata
Location
26 - 825 DUNDALK DRIVE, London South (South Q), Ontario N6C3V6
Open MapRooms
| Room | Level | Dimensions |
|---|---|---|
| Primary Bedroom | Second level | 3.99 m x 2.41 m |
| Bedroom 2 | Second level | 3.4 m x 2.84 m |
| Bedroom 3 | Second level | 2.97 m x 2.31 m |
| Family room | Lower level | 5.64 m x 3.35 m |
| Utility room | Lower level | 5.82 m x 3.25 m |
| Living room | Main level | 4.78 m x 3.56 m |
| Dining room | Main level | 3.12 m x 2.79 m |
| Kitchen | Main level | 3.012 m x 3.07 m |
| Foyer | Main level | 1.09 m x 1.09 m |
Building Details
- Building Type
- Row / Townhouse
- Bedrooms Above Grade
- 3
- Bathrooms
- 1
- Basement
- N/A (Partially finished)
- Basement Development
- Partially finished
- Cooling
- Central air conditioning
- Exterior Finish
- Brick, Vinyl siding
- Fireplace
- No
- Heating Fuel
- Natural gas
- Heating
- Forced air
- Interior Size
- 900 - 999 sqft
- Stories
- 2
Land Details
- Acreage
- No
- Amenities Nearby
- Golf Nearby, Hospital, Place of Worship, Public Transit, Schools
Property Features
- Carpet Free
- Golf Nearby
- Hospital
- Place of Worship
- Public Transit
- Schools
- Water Heater
Ownership Information
- Ownership Type
- Condominium/Strata
Maintenance Information
- Maintenance Fee
- 330.68
- Maintenance Fee Type
- Insurance, Water, Parking
- Payment Unit
- Monthly
Agent / Brokerage Contact
Listing Representation
SUTTON GROUP - SELECT REALTY
View REALTOR.ca sourceListing Agent
JOAN WITT
Salesperson
Listing Office
SUTTON GROUP - SELECT REALTY
Book a Showing
Send a note from this page and we will reply about this property.