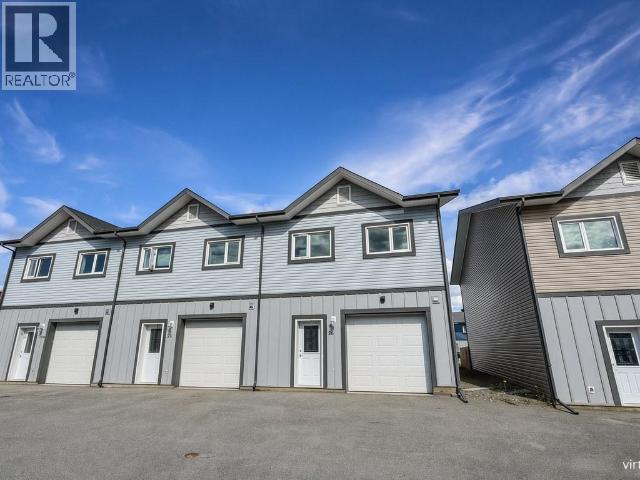
For Sale
26-35 SYBIL CIRCLE
Whitehorse, Yukon Y1A0R6
$544,900
3 Beds · 3 Baths · Single Family
Updated 2026-09-08 19:36:22+00
Status
For Sale
Bedrooms
3
Bathrooms
3
Interior Size
1846 sqft
MLS®
17476
Property Overview
Thoughtful design. Flexible living. End-unit advantage. This Super Green townhouse offers approximately 1,846sqft with 3 beds, 2.5 baths, and a floor plan that works. The bright open-concept main floor features 9' ceilings, a spacious living area, a functional kitchen complete with white cabinetry, concrete-tone countertops, subway tile backsplash, and stainless-steel appliances. Step outside to a fenced backyard and deck backing onto a grassed common area. Upstairs, a bonus family room creates valuable separation between the primary suite and the secondary bedrooms, adding flexibility for families, guests, home office use, or shared living arrangements. The primary bedroom includes a walk-in closet and full ensuite with double vanity, while two additional bedrooms, a full bathroom, and laundry complete the upper level. A single attached garage and double-wide paved driveway provide parking for up to three vehicles. Energy-efficient construction and immediate possession available. (id:67197)
Key Facts
- Price
- $544,900
- Property Type
- Single Family
- Transaction Type
- For sale
- Bedrooms
- 3
- Bathrooms
- 3
- MLS® Number
- 17476
- Interior Size
- 1846 sqft
- Year Built
- 2020
- Ownership Type
- Condominium/Strata
Location
26-35 SYBIL CIRCLE, Whitehorse, Yukon Y1A0R6
Open MapRooms
| Room | Level | Dimensions |
|---|---|---|
| Primary Bedroom | Above | 12 ft x 14 ft |
| 4pc Bathroom | Above | Measurements not available |
| 4pc Ensuite bath | Above | Measurements not available |
| Family room | Above | 17 ft x 11 ft ,9 in |
| Bedroom | Above | 10 ft x 12 ft ,2 in |
| Bedroom | Above | 10 ft ,3 in x 10 ft ,8 in |
| Laundry room | Above | 3 ft ,6 in x 6 ft ,1 in |
| Foyer | Main level | 5 ft x 9 ft ,4 in |
| Living room | Main level | 20 ft ,8 in x 14 ft ,10 in |
| Dining room | Main level | 9 ft ,2 in x 6 ft ,9 in |
| Kitchen | Main level | 12 ft ,11 in x 9 ft ,3 in |
| 2pc Bathroom | Main level | Measurements not available |
Building Details
- Building Type
- Row / Townhouse
- Construction Style
- Attached
- Bathrooms
- 3
- Fireplace
- No
- Interior Size
- 1846 sqft
- Year Built
- 2020
Land Details
- Size Total
- 1786 sqft
- Acreage
- No
Property Features
- Lighting
- School Bus
- Deck
Ownership Information
- Ownership Type
- Condominium/Strata
Maintenance Information
- Maintenance Fee
- 416.00
- Payment Unit
- Monthly
Agent / Brokerage Contact
Listing Representation
COLDWELL BANKER REDWOOD REALTY
View REALTOR.ca sourceListing Agent
Graham Frey
Listing Office
COLDWELL BANKER REDWOOD REALTY
Book a Showing
Send a note from this page and we will reply about this property.