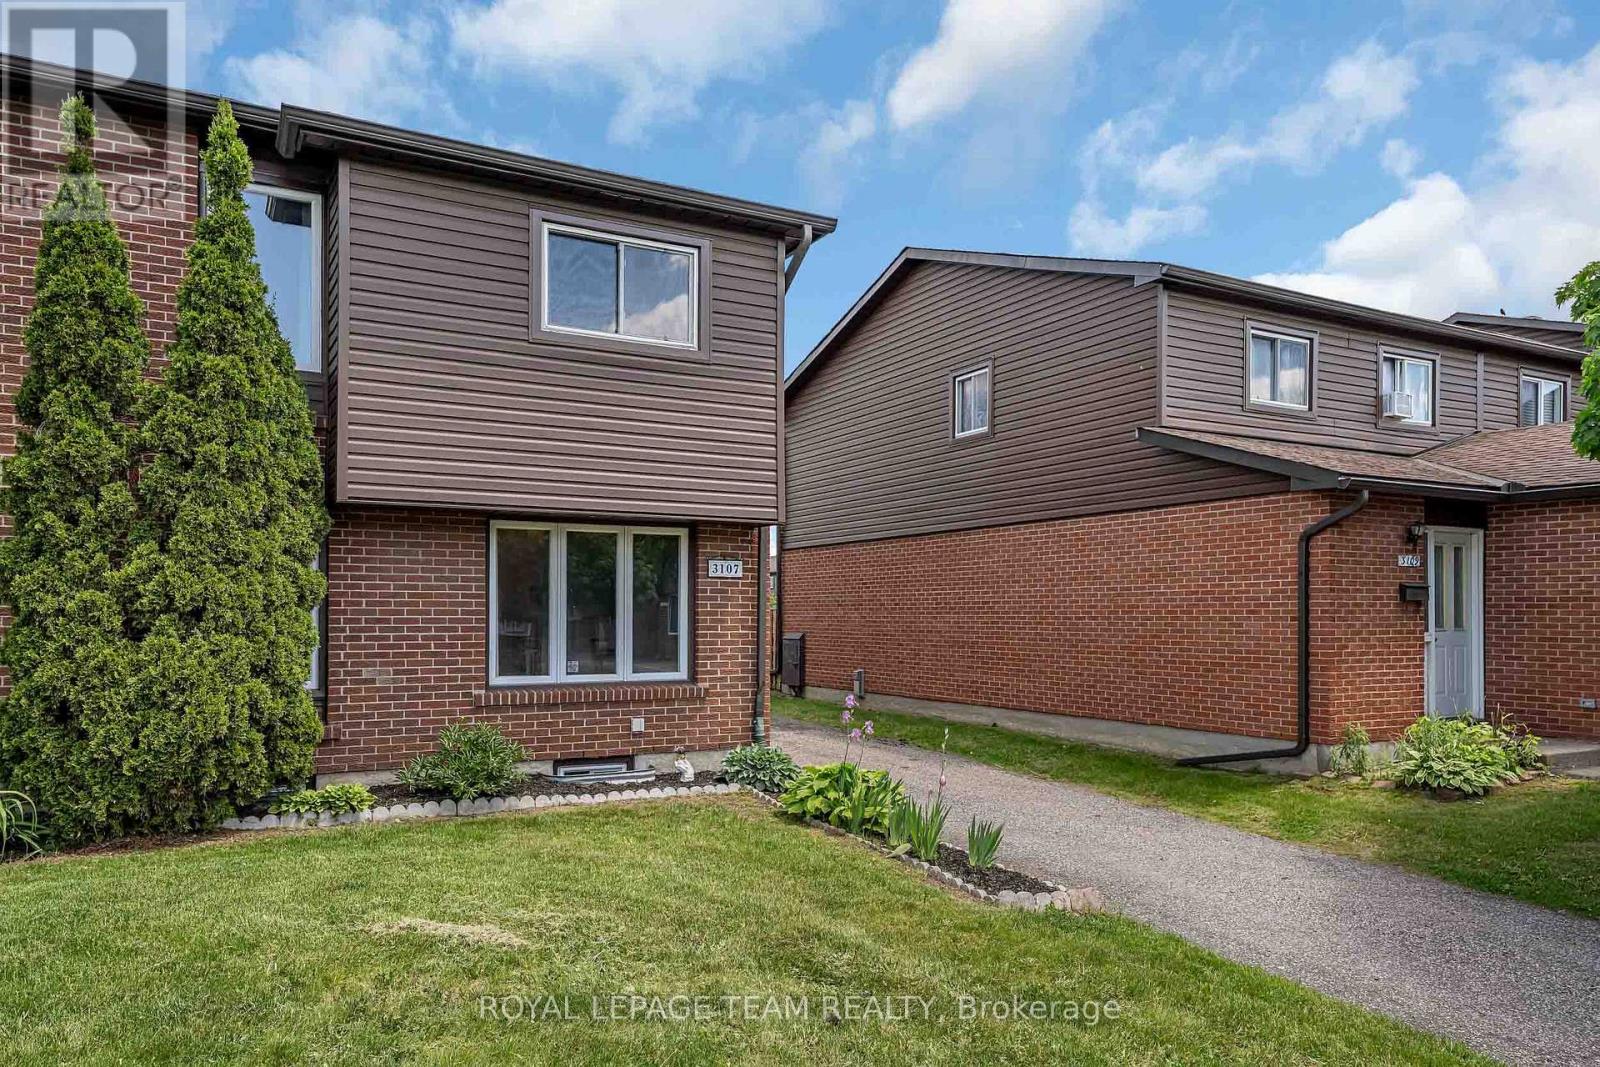
For Sale
26 - 3107 STOCKTON DRIVE
Ottawa, Ontario K1T1S2
$374,900
3 Beds · 2 Baths · 3 Parking · Single Family
Updated 2026-07-07 15:32:14+00
Status
For Sale
Bedrooms
3
Bathrooms
2
Interior Size
1000 - 1199 sqft
Parking
3
MLS®
X13232256
Property Overview
Rarely available end-unit townhome with driveway parking for 3 cars, located in the family-friendly community of Blossom Park. Offering 3 bedrooms, 2 bathrooms, and a functional layout, this home is an excellent opportunity for first-time buyers, families, or investors.The welcoming main floor features hardwood flooring throughout the spacious living and dining areas, highlighted by a cozy gas fireplace that creates a warm and inviting atmosphere. The kitchen offers ample cabinetry and counter space, with a window overlooking the private, fully fenced backyard. Upstairs, hardwood flooring continues throughout, leading to a generous primary bedroom with mirrored closets, two additional well-sized bedrooms, and a full bathroom. The finished lower level provides valuable extra living space with a large recreation room, convenient 2-piece bathroom, laundry area, and plenty of storage. Ideally situated within walking distance to schools, transit, shopping, and recreational amenities along Bank Street, this home offers the perfect blend of space, comfort, and convenience in a sought-after neighbourhood. (id:67197)
Key Facts
- Price
- $374,900
- Property Type
- Single Family
- Transaction Type
- For sale
- Bedrooms
- 3
- Bathrooms
- 2
- Parking
- 3
- MLS® Number
- X13232256
- Interior Size
- 1000 - 1199 sqft
- Ownership Type
- Condominium/Strata
Location
26 - 3107 STOCKTON DRIVE, Ottawa, Ontario K1T1S2
Open MapRooms
| Room | Level | Dimensions |
|---|---|---|
| Primary Bedroom | Second level | 4.26 m x 3.25 m |
| Bedroom | Second level | 3.53 m x 2.69 m |
| Bedroom | Second level | 3.3 m x 2.48 m |
| Family room | Lower level | 4.36 m x 3.47 m |
| Living room | Main level | 5.3 m x 3.17 m |
| Dining room | Main level | 3.17 m x 2.43 m |
| Kitchen | Main level | 3.17 m x 2.43 m |
Building Details
- Building Type
- Row / Townhouse
- Bedrooms Above Grade
- 3
- Bathrooms
- 2
- Basement
- N/A (Partially finished)
- Basement Development
- Partially finished
- Cooling
- Window air conditioner
- Exterior Finish
- Brick
- Fireplace
- Yes
- Heating Fuel
- Electric, Natural gas
- Heating
- Baseboard heaters
- Interior Size
- 1000 - 1199 sqft
- Stories
- 2
Land Details
- Acreage
- No
Property Features
- Pets Allowed With Restrictions
- Water Heater
Ownership Information
- Ownership Type
- Condominium/Strata
Maintenance Information
- Maintenance Fee
- 518.43
- Maintenance Fee Type
- Water, Common Area Maintenance
- Payment Unit
- Monthly
Agent / Brokerage Contact
Listing Representation
ROYAL LEPAGE TEAM REALTY
View REALTOR.ca sourceListing Agent
Kim McBean
Salesperson
Listing Office
ROYAL LEPAGE TEAM REALTY
Book a Showing
Send a note from this page and we will reply about this property.