For Sale
259 MCEWEN Road
Lillooet, British Columbia V0K1V0
$265,000
2 Beds · 1 Bath · 4 Parking · Single Family
Updated 2026-09-14 19:33:44+00
Status
For Sale
Bedrooms
2
Bathrooms
1
Interior Size
930 sqft
Parking
4
MLS®
10400722
Property Overview
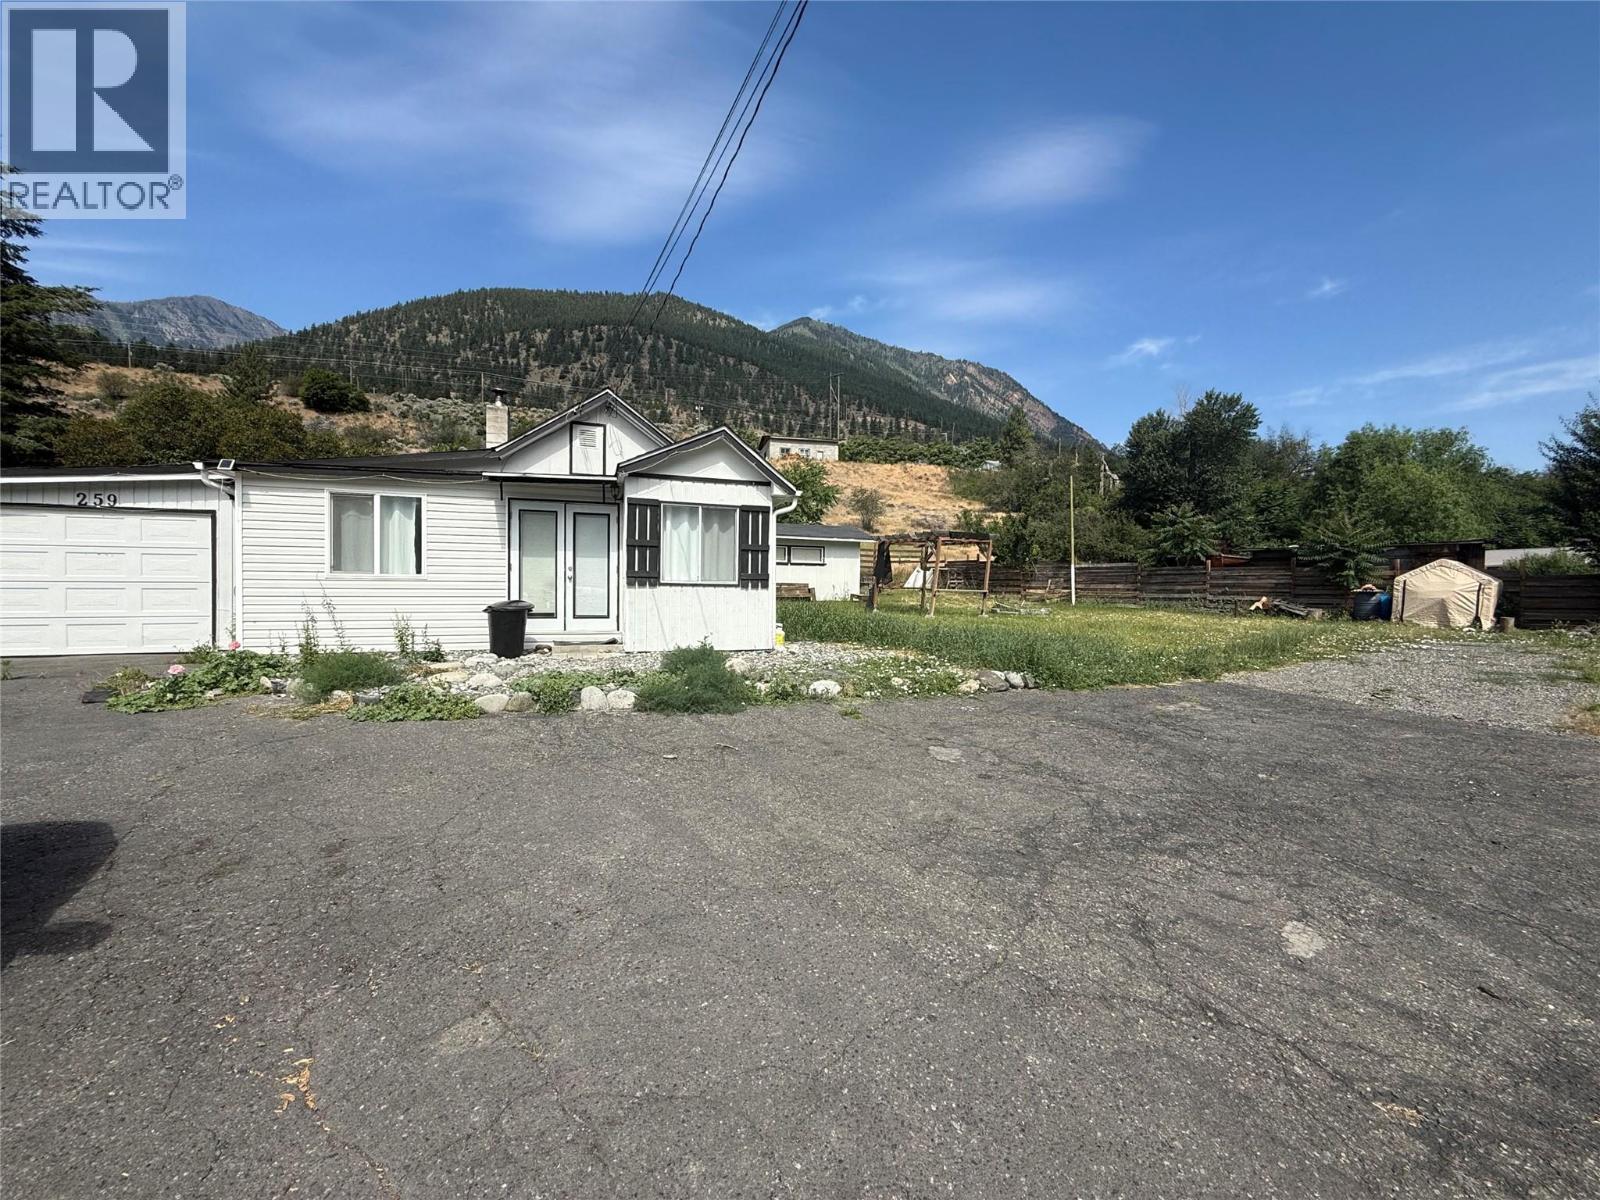
This charming two-bedroom home offers a unique blend of privacy, lifestyle, and opportunity. Tucked away on a quiet pan-handle lot with ample parking and beautiful mountain views. It's perfectly positioned across from the river and walking trails, while being just a short stroll to local shops and amenities. Inside has had plenty of updates - 2 bedrooms, with a full kitchen, plenty of cabinetry and counter space, a cozy dining nook, and a welcoming living area with a WETT-certified woodstove. Outside, the property continues to impress with a 23â x 15â garage providing ample space for parking or workspace, a large garden shed for storage, and a detached summer bunkhouse featuring two sleeping quarters, a two-piece bath, and its own septic system. Itâs a fantastic bonus, perfect for guests, older children, or creative studio space. This home is perfect if youâre downsizing, seeking a recreational getaway, or ready for a quieter lifestyle. Bring your ideas and make this special property your own. Contact Agent for more information or to book your private viewing. (id:67197)
Key Facts
- Price
- $265,000
- Property Type
- Single Family
- Transaction Type
- For sale
- Bedrooms
- 2
- Bathrooms
- 1
- Parking
- 4
- MLS® Number
- 10400722
- Interior Size
- 930 sqft
- Year Built
- 1952
- Ownership Type
- Freehold
Location
259 MCEWEN Road, Lillooet, British Columbia V0K1V0
Open MapRooms
| Room | Level | Dimensions |
|---|---|---|
| Full bathroom | Main level | Measurements not available |
| Laundry room | Main level | 8'0'' x 8'0'' |
| Office | Main level | 8'0'' x 6'0'' |
| Bedroom | Main level | 10'0'' x 7'10'' |
| Primary Bedroom | Main level | 10'6'' x 9'10'' |
| Kitchen | Main level | 15'0'' x 8'0'' |
| Dining room | Main level | 8'0'' x 4'8'' |
| Living room | Main level | 14'0'' x 12'0'' |
Building Details
- Building Type
- House
- Architectural Style
- Ranch
- Construction Style
- Detached
- Bathrooms
- 1
- Basement
- Crawl space
- Exterior Finish
- Wood siding
- Fireplace
- Yes
- Fireplaces
- 1
- Heating Fuel
- Electric
- Heating
- Other, See remarks
- Interior Size
- 930 sqft
- Stories
- 1
- Water
- Municipal water
- Year Built
- 1952
Land Details
- Size Total
- 0.27 ac|under 1 acre
- Acreage
- No
- Landscape Features
- Landscaped, Level
Property Features
- Level lot
Ownership Information
- Ownership Type
- Freehold
Parking & Utilities
Parking
- Parking - 1 space
Agent / Brokerage Contact
Listing Representation
Oakwyn Realty Ltd
View REALTOR.ca sourceListing Agent
Caitlyn Vollman
Listing Office
Oakwyn Realty Ltd
Book a Showing
Send a note from this page and we will reply about this property.