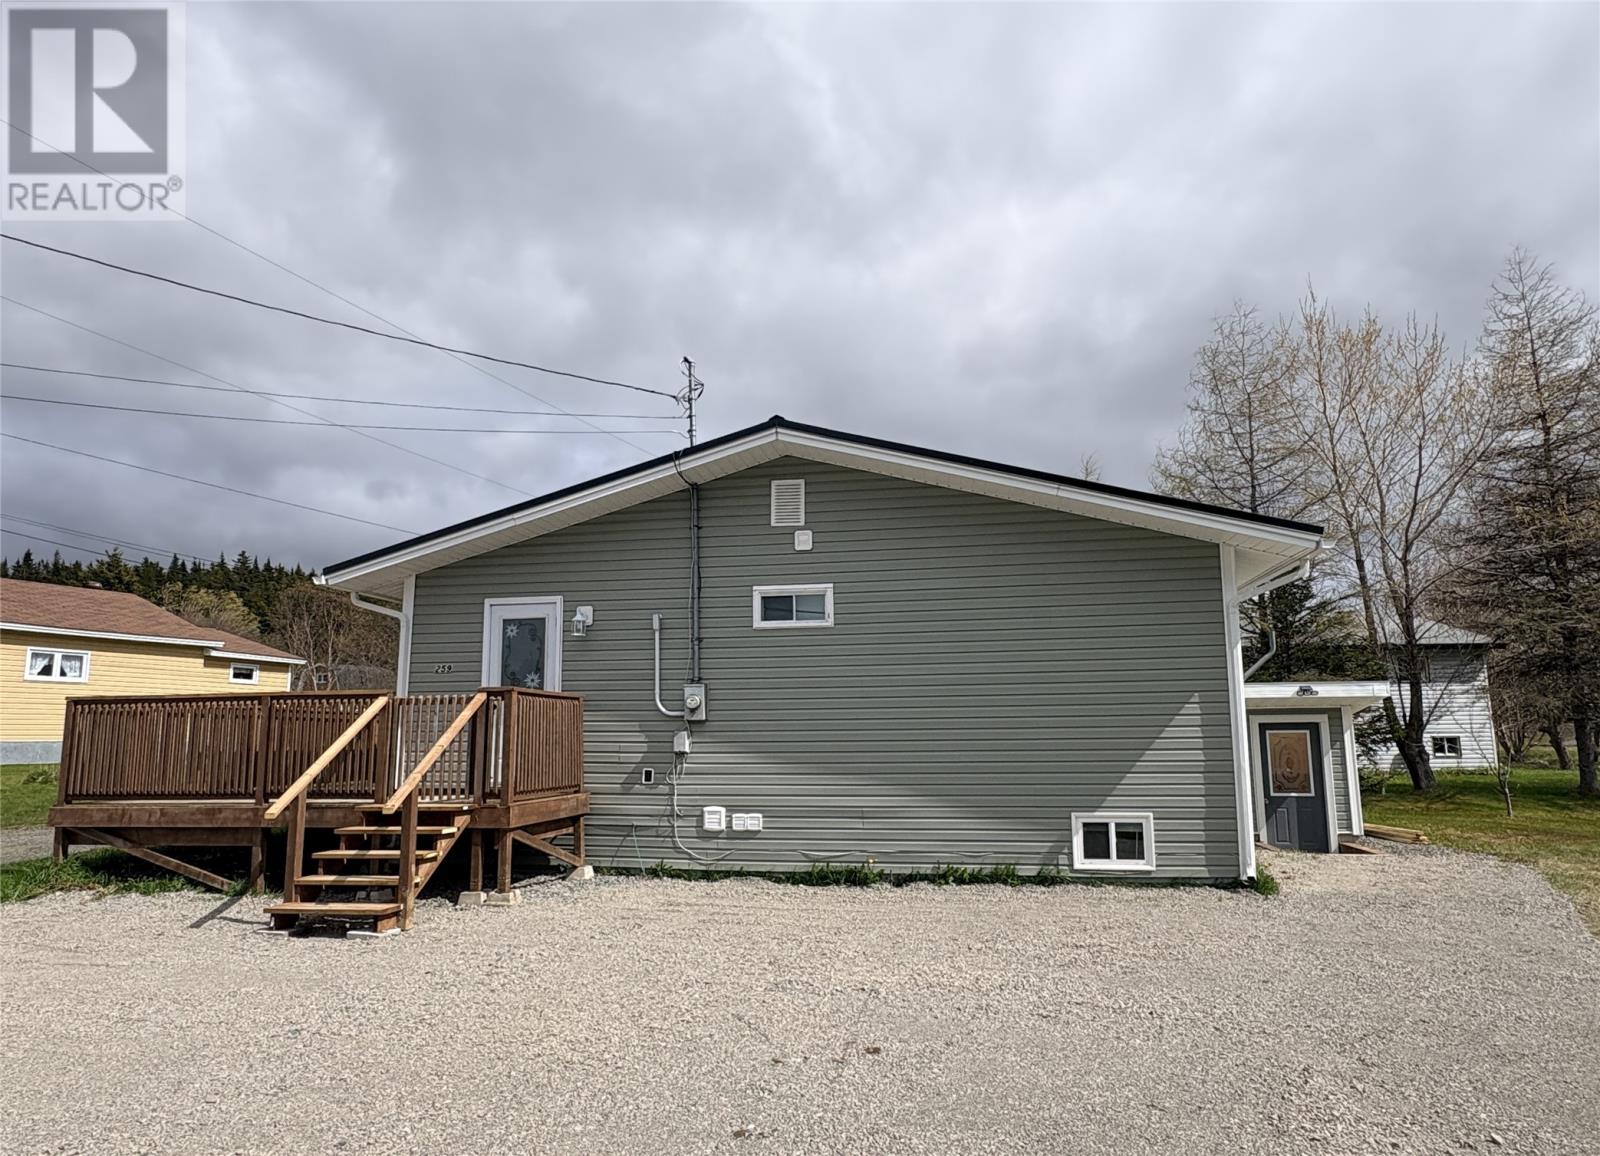
For Sale
259 Main Road
Come By Chance, Newfoundland & Labrador A0B1N0
$149,000
6 Beds · 2 Baths · Single Family
Updated 2026-08-13 14:02:02+00
Status
For Sale
Bedrooms
6
Bathrooms
2
Interior Size
2256 sqft
MLS®
1298540
Property Overview
Affordable Two-Apartment Home in Come By Chance! This two-apartment home in Come By Chance offers exceptional value and versatility. Recent updates include new metal roofing, new flooring and trim throughout the main level, along with a fresh coat of paint. The main floor bathroom has been refreshed with a new bathtub, giving the space a clean, modern feel. The lower level features a separate, fully developed 3-bedroom apartment with its own covered entrance. The basement unit has been extensively updated, creating a comfortable and functional living space ideal for rental income or extended family. With 3 bedrooms upstairs and 3 bedrooms downstairs, this property provides multiple living optionsâlive in one unit while renting the other, operate both as rentals, or explore the potential for Airbnb income. Both units come furnished with appliances and furniture, making it easy to move in or start generating revenue right away. Located just 30 minutes from Clarenville, youâll enjoy convenient access to amenities without the higher cost of living. Whether you're a first-time buyer, investor, or someone looking to reduce monthly expenses, this property offers an affordable path to homeownership with built-in income potential. (id:63551)
Key Facts
- Price
- $149,000
- Property Type
- Single Family
- Transaction Type
- For sale
- Bedrooms
- 6
- Bathrooms
- 2
- MLS® Number
- 1298540
- Interior Size
- 2256 sqft
- Year Built
- 1992
- Ownership Type
- Freehold
Location
259 Main Road, Come By Chance, Newfoundland & Labrador A0B1N0
Open MapRooms
| Room | Level | Dimensions |
|---|---|---|
| Bath (# pieces 1-6) | Basement | 3 pc |
| Not known | Basement | 8.9 x 9.2 |
| Not known | Basement | 8 x 11 |
| Not known | Basement | 11.4 x 14.7 |
| Bath (# pieces 1-6) | Main level | 4 pc |
| Bedroom | Main level | 7.4 x 11.5 |
| Bedroom | Main level | 9 x 11.5 |
| Primary Bedroom | Main level | 11.5 x 11.5 |
| Living room | Main level | 14 x 15.6 |
| Eat in kitchen | Main level | 13 x 12 |
Building Details
- Building Type
- Two Apartment House
- Architectural Style
- Bungalow
- Construction Style
- Detached
- Bathrooms
- 2
- Exterior Finish
- Other, Vinyl siding
- Fireplace
- No
- Foundation
- Poured Concrete
- Heating Fuel
- Electric
- Heating
- Baseboard heaters
- Interior Size
- 2256 sqft
- Stories
- 1
- Water
- Municipal water
- Year Built
- 1992
Land Details
- Acreage
- No
- Landscape Features
- Partially landscaped
- Sewer
- Municipal sewage system
Property Features
- None
Ownership Information
- Ownership Type
- Freehold
Agent / Brokerage Contact
Listing Representation
eXp Realty - Clarenville
View REALTOR.ca sourceListing Agent
Rebecca Chymist
Listing Office
eXp Realty - Clarenville
Book a Showing
Send a note from this page and we will reply about this property.