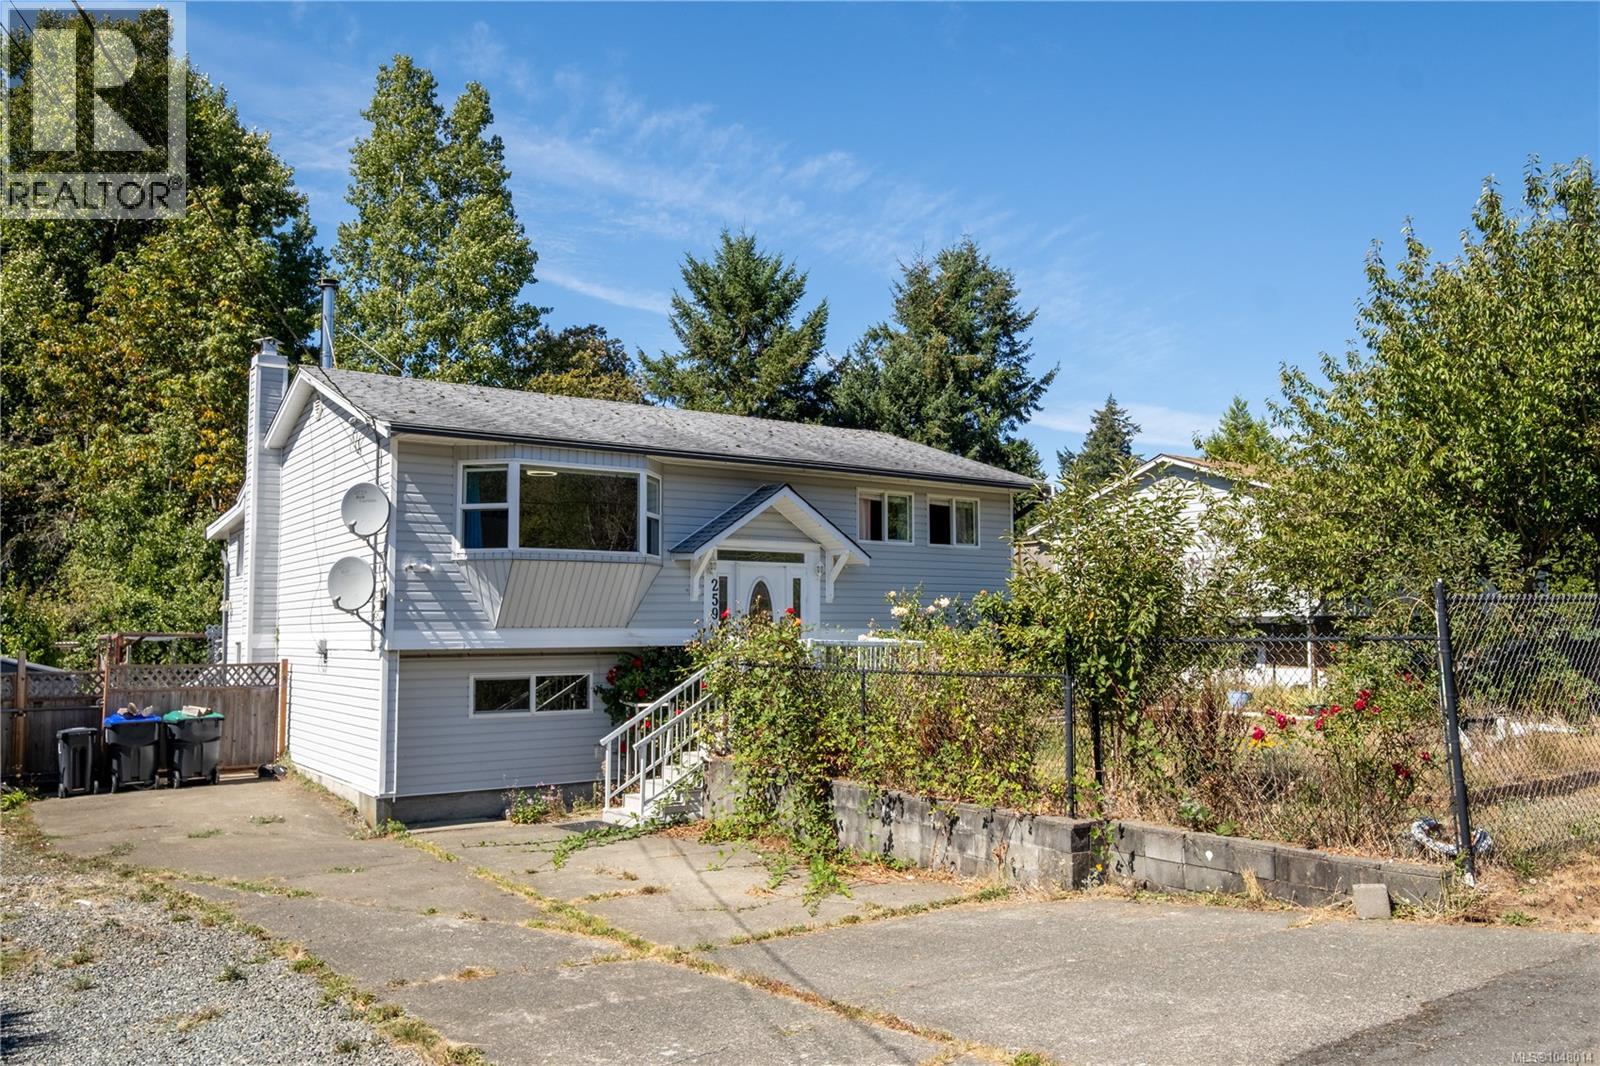
For Sale
259 Denman St
Comox, British Columbia V9M3B5
$619,900
2 Beds · 2 Baths · 3 Parking · Single Family
Updated 2026-08-29 20:31:35+00
Status
For Sale
Bedrooms
2
Bathrooms
2
Interior Size
1698 sqft
Parking
3
MLS®
1048014
Property Overview
Priced $138,000 below assessed value, this property is a rare opportunity to build substantial equity in an unbeatable location. Tucked away on a quiet street with a private backyard, the home backs directly onto the Brooklyn Creek Greenway, a beautifully restored natural corridor featuring native wildflowers and recognized on the David Suzuki Butterflyway map. Currently set up as a two bedroom home, the layout could be converted into a 3 or 4 bedroom house. By relocating the laundry to a lower level storage area and adding a window to finish the 104 sq. ft. downstairs storage room. If you are even more ambitious, you could even add a legal suite. With most windows and exterior doors already upgraded, you can focus on the high return on investment cosmetic updates and floor plan tweaks that will instantly elevate the homeâs worth. A spacious kitchen and a large 5 piece bathroom upstairs offer an excellent footprint to bring your vision to life. The lifestyle here is just as impressive as the investment potential. The Greenway trail system connects you straight to Comox Ave for convenient access to shopping and dining, or you can stroll directly down to the historic nature trails of Mack Laing Park for peaceful ocean access. Bring your design ideas and unlock the massive future value of this Comox gem! (id:67197)
Key Facts
- Price
- $619,900
- Property Type
- Single Family
- Transaction Type
- For sale
- Bedrooms
- 2
- Bathrooms
- 2
- Parking
- 3
- MLS® Number
- 1048014
- Interior Size
- 1698 sqft
- Year Built
- 1976
- Ownership Type
- Freehold
Location
259 Denman St, Comox, British Columbia V9M3B5
Open MapRooms
| Room | Level | Dimensions |
|---|---|---|
| Bathroom | Lower level | 2-Piece |
| Bedroom | Lower level | 12'10 x 11'4 |
| Recreation room | Lower level | 23'0 x 11'2 |
| Storage | Lower level | 7'5 x 5'5 |
| Storage | Lower level | 10'11 x 9'6 |
| Sunroom | Main level | 33'0 x 9'8 |
| Bathroom | Main level | 5-Piece |
| Laundry room | Main level | 10'0 x 8'1 |
| Primary Bedroom | Main level | 23'5 x 11'6 |
| Dining room | Main level | 10'0 x 6'2 |
| Kitchen | Main level | 12'6 x 10'0 |
| Living room | Main level | 14'11 x 14'8 |
Building Details
- Building Type
- House
- Bathrooms
- 2
- Cooling
- None
- Fireplace
- Yes
- Fireplaces
- 1
- Heating Fuel
- Electric
- Heating
- Baseboard heaters
- Interior Size
- 1698 sqft
- Year Built
- 1976
Land Details
- Size Total
- 7710 sqft
- Acreage
- No
Property Features
- Central location
- Other
- Marine Oriented
Ownership Information
- Ownership Type
- Freehold
- Zoning Type
- Residential
Agent / Brokerage Contact
Listing Representation
eXp Realty (CX)
View REALTOR.ca sourceListing Agent
Corey Zaal
Paisley Ellis
Listing Office
eXp Realty (CX)
Book a Showing
Send a note from this page and we will reply about this property.